Hotel Shower Doors in Chicago: What Tub-to-Shower Conversions Actually Require
By glassandshowerdoors.com | Commercial Glass, Custom Shower Doors, Glass Shower Doors | August 26, 2026
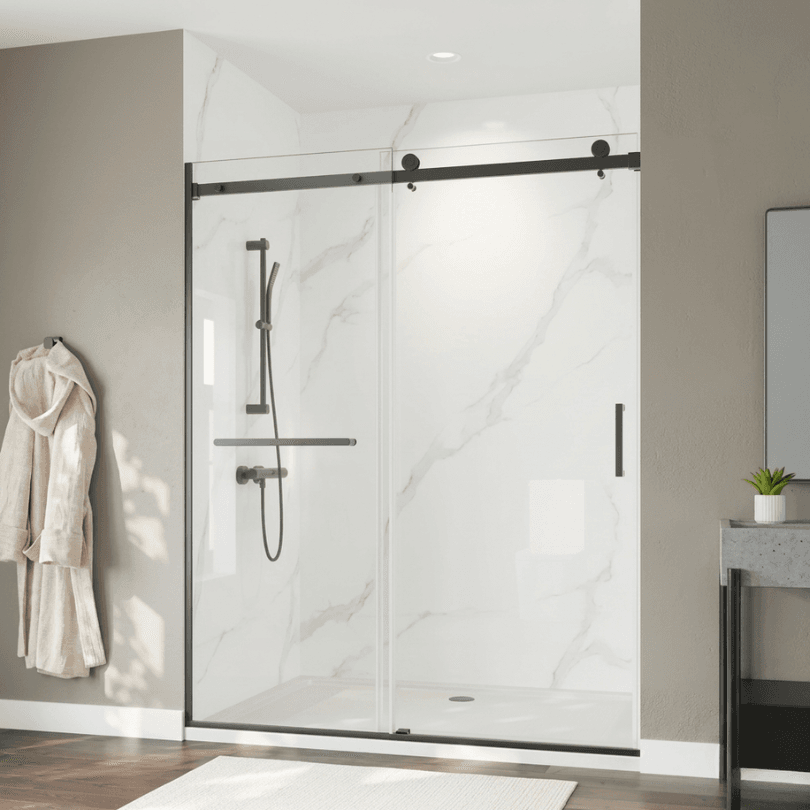
Walk a renovation floor at a Loop select-service property, a Michigan Avenue flag, a River North boutique, or one of the O’Hare corridor hotels and the scope repeats itself: pull the tub, build a low-curb shower pan, hang glass. Tub-to-shower conversion has become the default guest room refresh in this market because it reads as an upgrade on a property tour, it photographs well, and it costs far less than relocating plumbing.
The glass is usually the last line item priced and the first one to blow the schedule. Here is what actually governs a hotel shower glass package in Chicago, and where renovation programs lose rooms, days, and money.
The buyer is different, so the spec has to be different
A homeowner buys one shower door once. A hotel buys the same shower door 180 times and then lives with it through a decade of daily use by guests who did not pay for it and will not baby it.
That changes everything downstream. Hardware gets selected on cycle life and on whether replacement rollers, pivots, and seals will still be available in year seven, not on how it looks in a showroom. Panel sizes get standardized so a broken unit can be swapped from attic stock in an afternoon instead of re-templated and re-fabricated over three weeks with the room out of inventory. Finishes get selected partly on how they behave under municipal water and daily housekeeping chemicals. And the entire package gets bought on one PO with a phased release schedule, which means the fabricator has to be able to hold, stage, and deliver in floor-sized batches.
If a bid does not address attic stock, replacement lead time, and phased delivery, it is a residential bid wearing a commercial hat.
Tub-to-shower conversion: the decisions that set the whole package
Most guest room alcoves in Chicago are around five feet, which is the old tub footprint. Once the tub goes, four decisions drive the rest of the spec.
Screen or full enclosure. A single fixed panel is cheap, fast, and easy to replace, but it puts more water on the floor. Wet bathroom floors generate guest complaints and slip claims, and neither shows up in the glass bid.
Slider or swing. In a five-foot alcove with the vanity opposite, a swing door frequently clashes with the vanity, the toilet, or the entry door. Sliders solve the clash and add a track that needs cleaning and eventually needs rollers. Pick deliberately, not by default.
Header or true frameless. Across a 60-inch opening, a header does real structural work and buys you tolerance on out-of-plumb walls. True frameless looks better and forgives nothing. On older converted buildings, that tolerance is worth more than the aesthetic.
Substrate. Guest room bathroom walls are often light-gauge metal stud with no blocking where you need it. Anchoring points for hinges and clamps have to be coordinated with the framing package before the walls close. Catching that late means opening finished tile.
One rule that costs programs the most: tempered glass cannot be cut, drilled, or notched after it is tempered. Every hinge cutout, handle hole, and notch has to be right in the shop drawing. Field surprises mean a new panel and a new lead time.
The ADA math that decides how many roll-in rooms you owe
This is where renovation programs make expensive assumptions. The 2010 ADA Standards scope guest rooms with mobility features by total room count, and roll-in showers only enter the picture above 50 rooms.
A property with 1 to 25 rooms owes one mobility-features room and zero roll-in showers. At 26 to 50 rooms, it is two rooms and still zero roll-in showers. At 51 to 75 rooms it becomes three rooms without roll-in showers plus one with, for four total. At 101 to 150 rooms, five without and two with, for seven total. At 201 to 300 rooms, seven without and three with, for ten. From 501 to 1,000 rooms it converts to percentages: two percent without roll-in showers, one percent with, three percent total.
Two details matter enormously for renovation work. First, when guest rooms are altered rather than newly built, the scoping requirements apply only to the rooms being altered or added, until the property reaches the minimum required for new construction. A phased tower-by-tower renovation is measured against the rooms in that phase, not the whole building. Second, under the Department of Justice rule for places of lodging, facilities on a common site under the same permit application that each have 50 or fewer guest rooms may be combined for this calculation, while facilities with more than 50 rooms are treated separately. That matters in Chicago, where dual-brand properties stacked in a single downtown tower are now common.
Your roll-in rooms probably should not get a glass door at all
Here is the part that surprises owners. The ADA Standards state that shower compartment enclosures cannot obstruct controls, faucets, or shower spray units, and cannot obstruct transfer from a wheelchair onto a shower seat. Access Board guidance is blunt about the consequence: shower doors on transfer compartments and standard roll-in compartments will typically fail that test.
The geometry explains why. A transfer compartment is 36 by 36 inches with a 36-inch entry on the face and required clearance in front measured from the control wall. A standard roll-in compartment is a minimum of 30 by 60 inches with a 60-inch-wide open face. Hanging a door across that open face is exactly what the standard prohibits. Add that roll-in showers required in transient lodging rooms with mobility features need a folding seat, and that thresholds in roll-in compartments are limited to half an inch, and the correct answer in most accessible guest rooms is a curtain on a track, or at most a short fixed splash panel positioned clear of the controls, the seat, and the transfer path.
Specifying a beautiful frameless enclosure in your ADA rooms is not a premium touch. It is a compliance problem you paid extra for.
Safety glazing and the label the inspector looks for
Glazing in doors and enclosures for bathtubs and showers is a hazardous location under the building code, and so is glazing in any wall enclosing those compartments where the bottom exposed edge sits less than 60 inches above a standing surface. That second clause catches things people forget: the window in the tub alcove, a glass partition beside the shower, a mirror panel in the wet zone.
There is a further wrinkle specific to bathing. The code allows some glazing to be tested to ANSI Z97.1 instead of the federal standard, but that allowance specifically excludes glazing in doors and enclosures for hot tubs, whirlpools, saunas, steam rooms, bathtubs, and showers. Shower glass has to meet the CPSC 16 CFR 1201 criteria.
Each pane also needs a permanent manufacturer designation identifying who applied it and which safety glazing standard it meets, applied so it cannot be removed without being destroyed. Acid etch, sandblast, ceramic fire, laser etch, or emboss. On a 200-room package, missing or non-permanent marks are the kind of thing that gets caught at final inspection on room 41 and stops the whole floor.
Which Chicago code is actually being enforced on your job
Chicago’s Building Code, Title 14B, adopts the 2018 International Building Code by reference with local amendments, following the Phase 2 modernization ordinance adopted April 10, 2019. Most hotel renovation work is existing-building work, which puts it under the Chicago Building Rehabilitation Code, Title 14R, based on the 2018 International Existing Building Code. That distinction is not academic: rehab work is not required to meet every new-construction requirement, and knowing which triggers apply is how scope gets controlled.
Accessibility is enforced on two tracks. Illinois has its own Illinois Accessibility Code, administered by the Capital Development Board, which took effect October 23, 2018 and is modeled on the 2010 ADA Standards but includes provisions that are more restrictive in places. The City of Chicago Department of Buildings enforces the more restrictive of the city requirements and the Illinois code during permit review. Design to whichever is stricter and the review goes quietly.
The logistics that decide whether you hit your room-return date
None of the above is what usually costs a renovation program its schedule. The building does.
Downtown properties require a certificate of insurance naming the owner and the general contractor before anyone comes through the loading dock. Freight elevator time has to be reserved, and in an operating hotel it competes with housekeeping, banquet, and F and B. Work hours are restricted on occupied floors. Common corridors need protection. And a 76-inch glass panel has to physically fit in the service elevator car, which is a dimension worth confirming before the panels are fabricated, not after.
Then there is sequencing. Glass is templated after waterproofing and tile are complete and cured, not off the drawings. That means a fabrication gap between tile completion and glass install on every single room. On a rolling floor-by-floor schedule, that gap is manageable if it is planned into the room-return dates and brutal if it is discovered in week three.
Frequently asked questions
Do all Chicago hotels need roll-in showers?
No. Under the 2010 ADA Standards, properties with 50 or fewer guest rooms are not required to provide any roll-in showers. Roll-in shower requirements begin at 51 guest rooms and scale upward with total room count.
Can we put a frameless glass door on an ADA accessible shower?
Usually not. The ADA Standards prohibit shower enclosures from obstructing controls, faucets, or shower spray units, or from obstructing transfer from a wheelchair onto a shower seat. Access Board guidance notes that doors on transfer and standard roll-in compartments typically fail that test.
Does a phased hotel renovation trigger ADA requirements for the whole property?
No. Where guest rooms are altered or added, the scoping requirements apply only to the rooms being altered or added, until the number of compliant rooms reaches the minimum that new construction would require.
What safety glazing standard applies to hotel shower doors?
Glazing in shower and bathtub doors and enclosures is a hazardous location and must meet the CPSC 16 CFR 1201 impact criteria. The code allowance to test to ANSI Z97.1 instead does not extend to shower and bathtub doors and enclosures.
Which building code applies to a Chicago hotel bathroom renovation?
Most guest room renovation work falls under the Chicago Building Rehabilitation Code, Title 14R, which is based on the 2018 International Existing Building Code. New construction falls under Title 14B, based on the 2018 International Building Code.