Custom Glass & Shower Doors
Starting at $999
- We Come to YouOn-site measurement at your home
- Free EstimatesFirm written pricing, no obligation
- Fast TurnaroundClear timelines from measure to install
- Expert InstallationFabricated and installed by one team
Semi-Frameless Glass Shower Doors, Measured and Installed Across Chicagoland
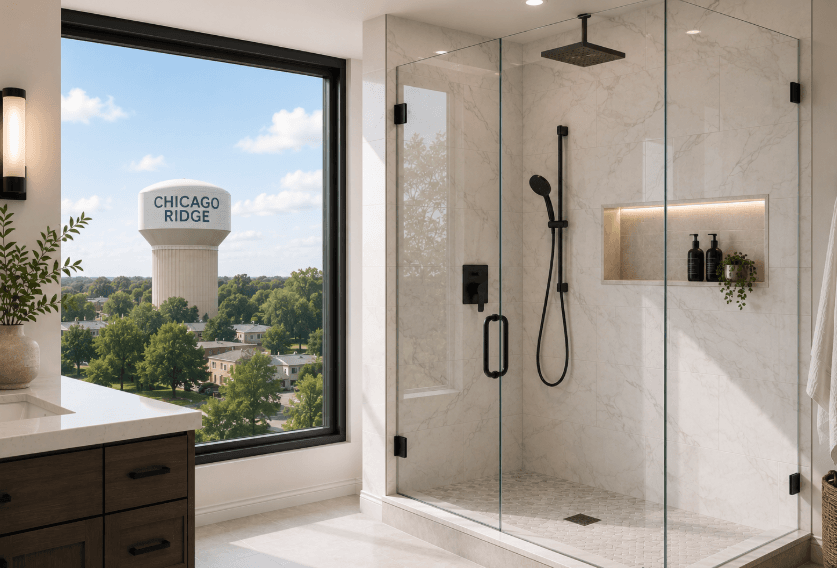
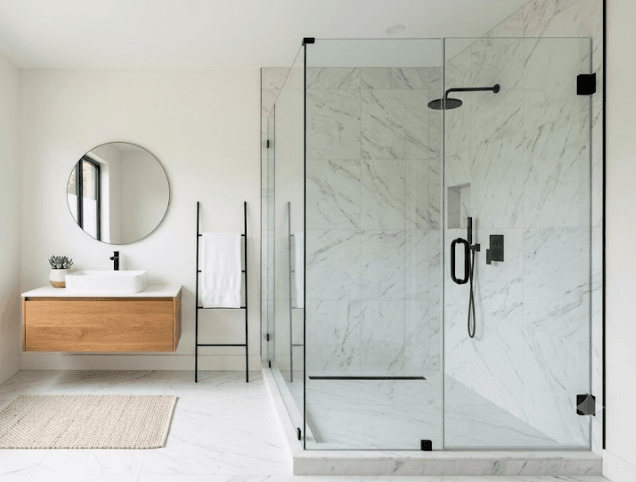
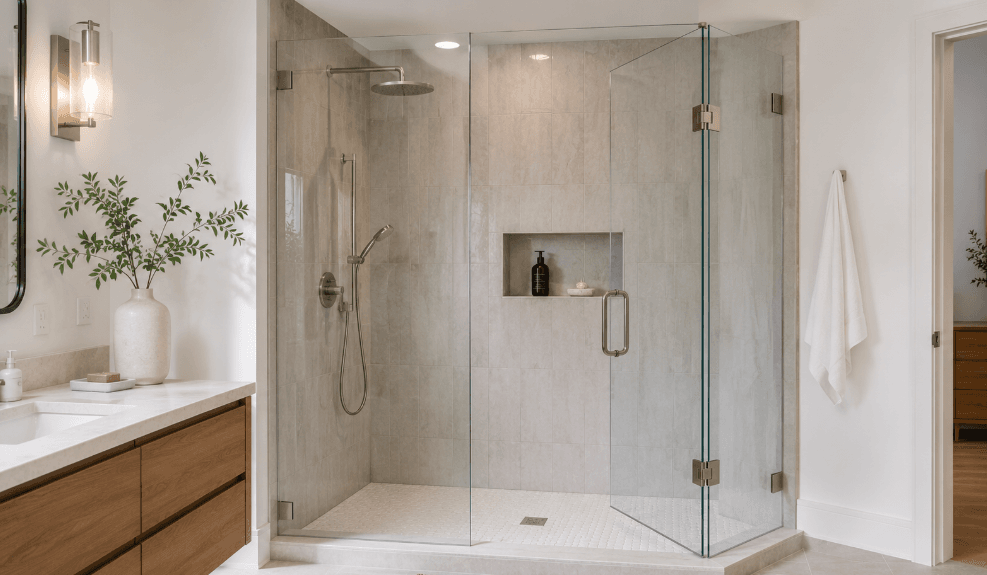
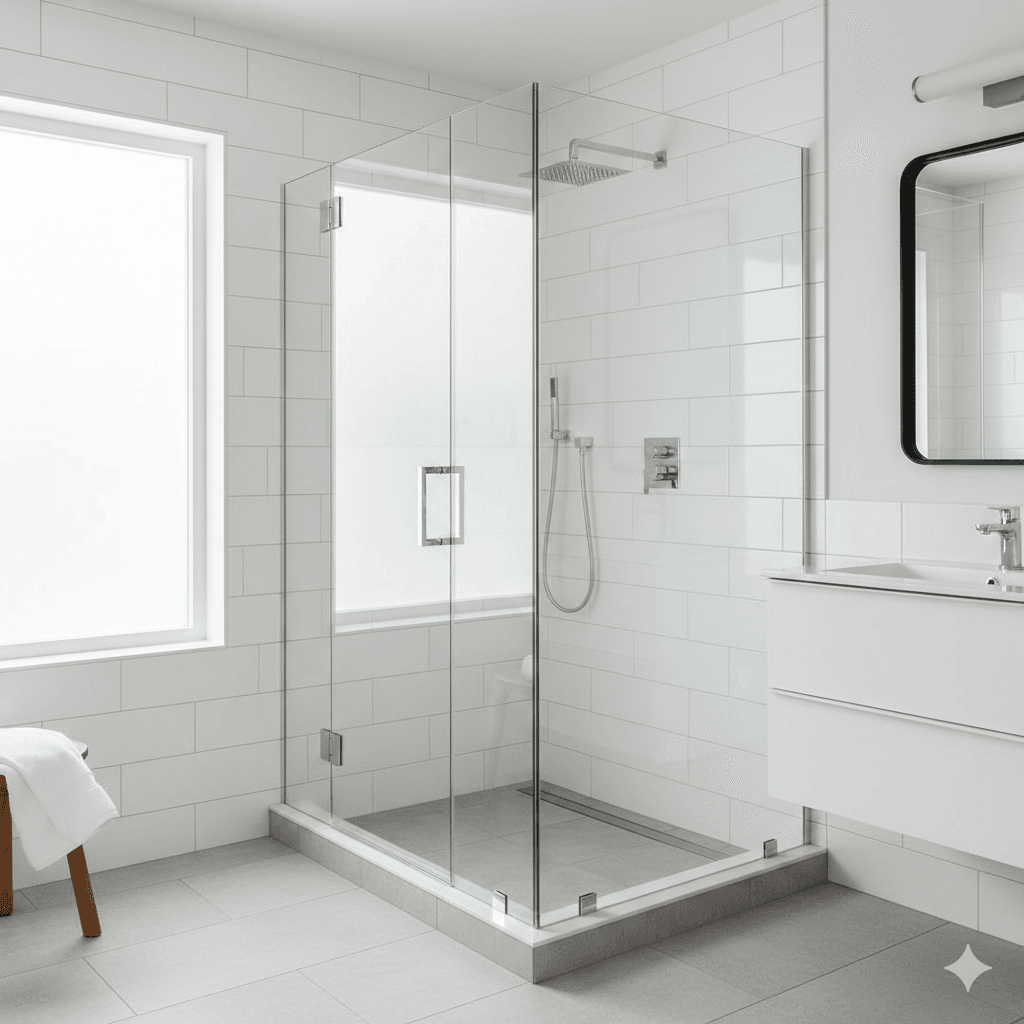
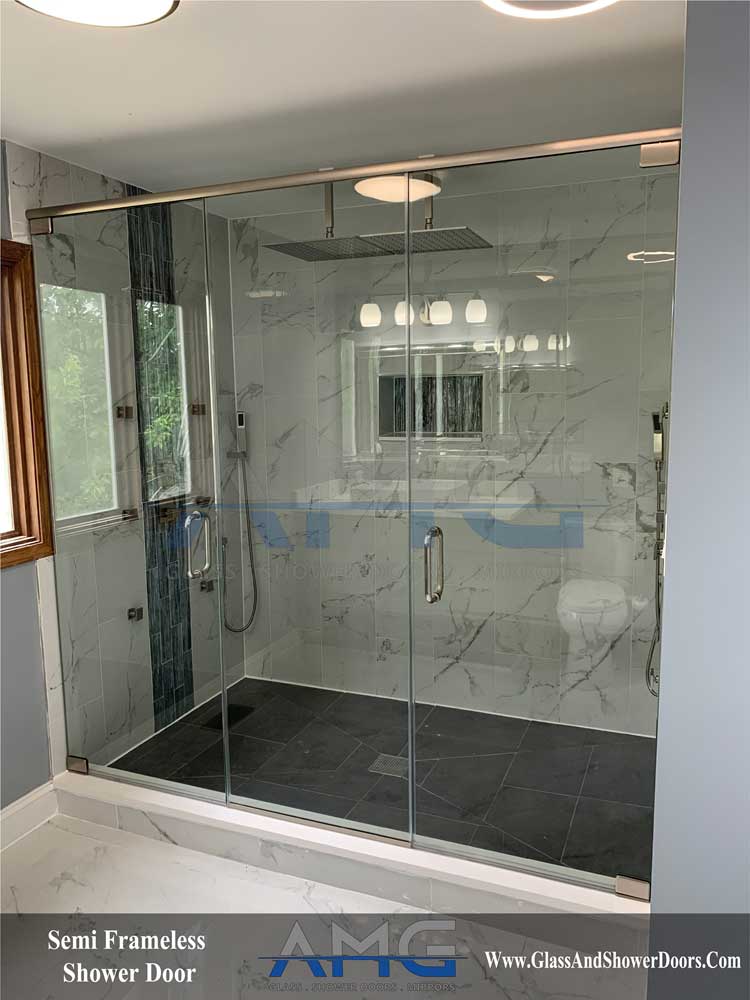
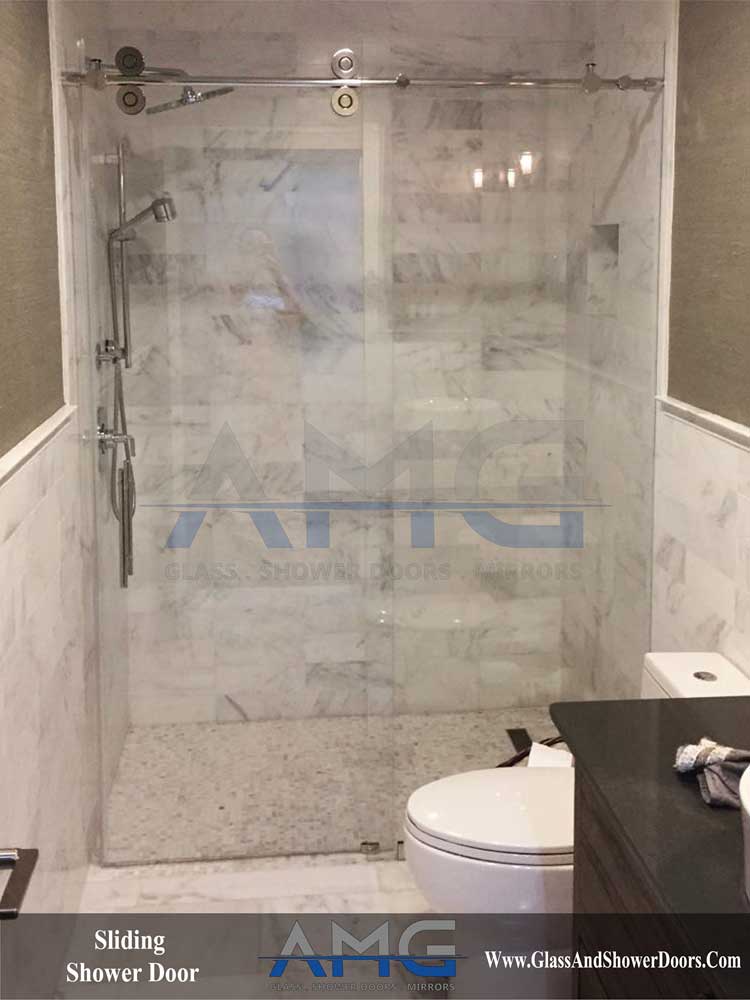

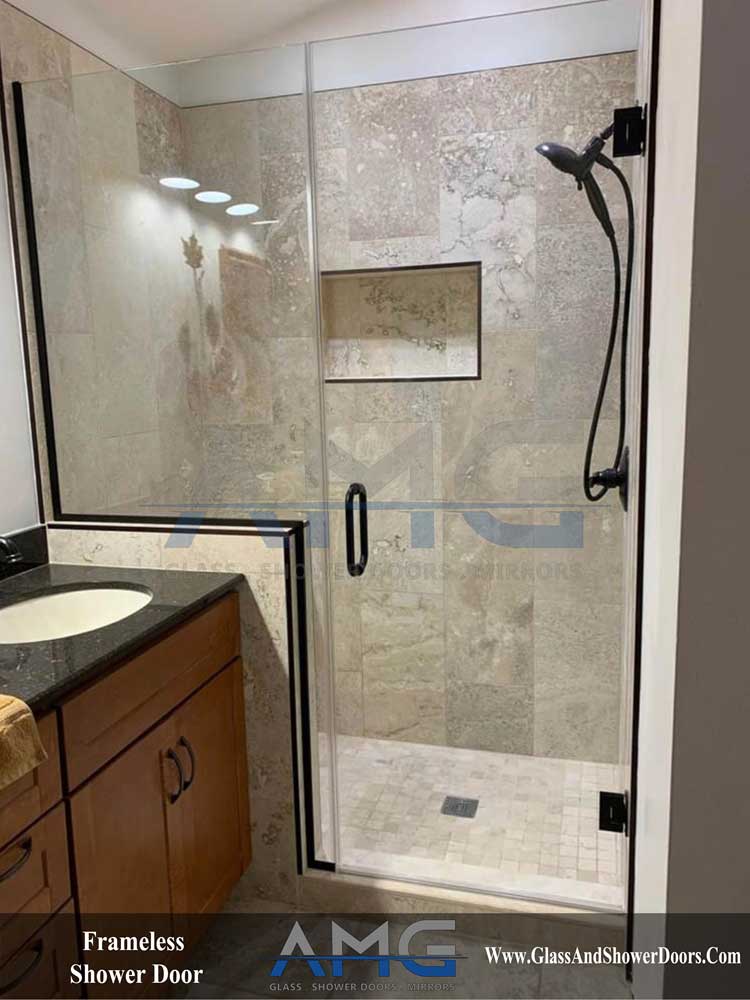
We fabricate and install semi-frameless shower doors across Chicagoland. Slim framing around the perimeter, an open frame-free door panel, and tempered glass cut to your opening.
Semi-frameless gets described as the middle option, which undersells it. The framing does real work. It supports the glass so the panels can be thinner and lighter, it gives the installation tolerance when a wall is not perfectly plumb, and it holds a seal along the edges where a frameless enclosure relies on layout instead.
In a lot of Chicago bathrooms that is not a compromise. It is the better-performing enclosure.
Get a Quote
Types of Semi-Frameless Shower Doors We Build
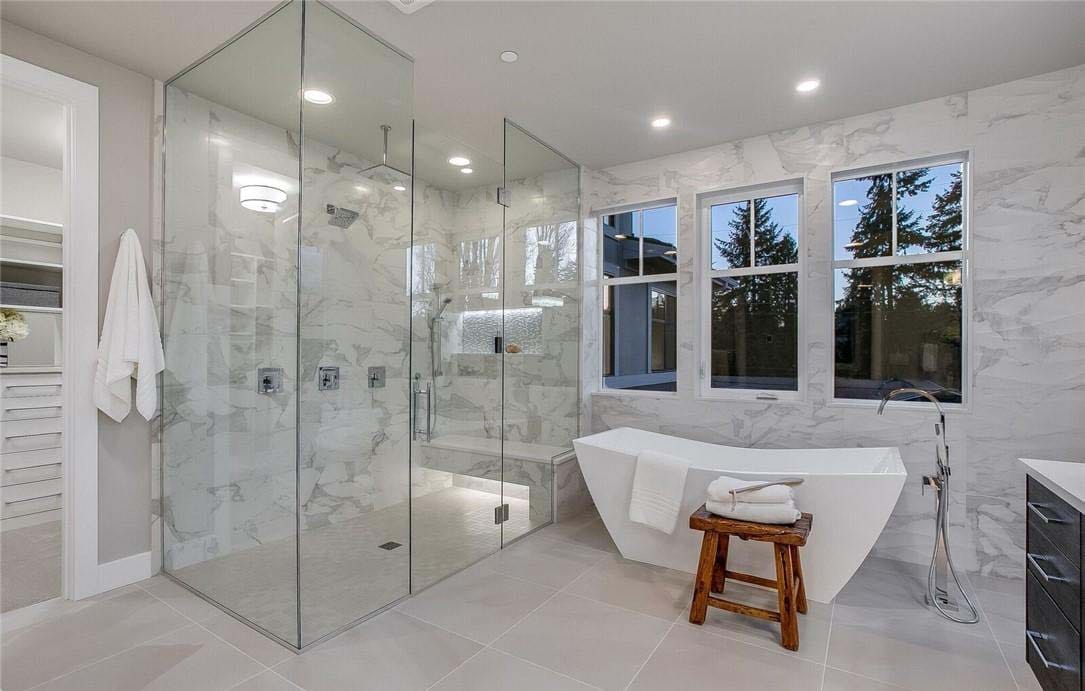
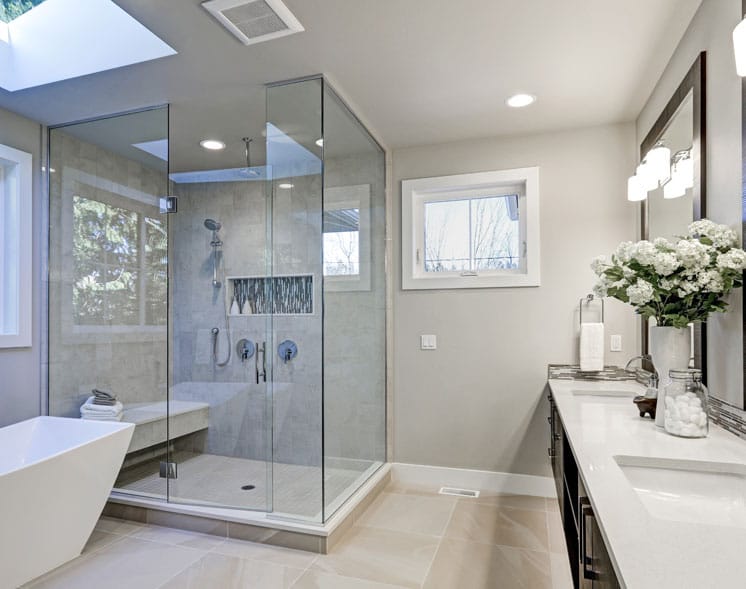
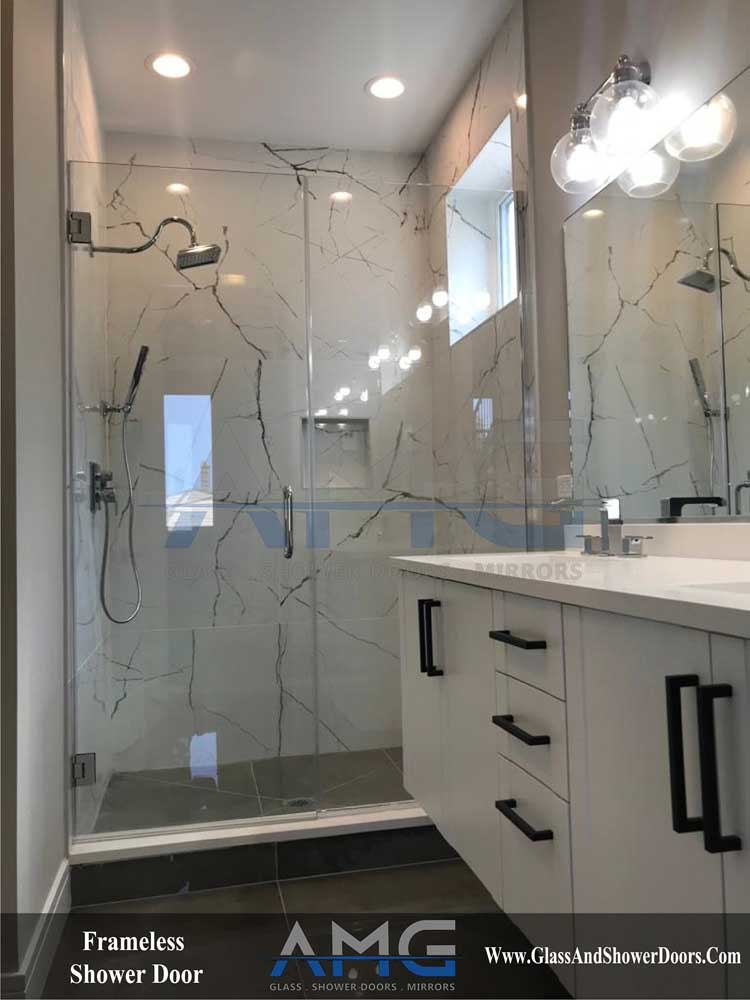
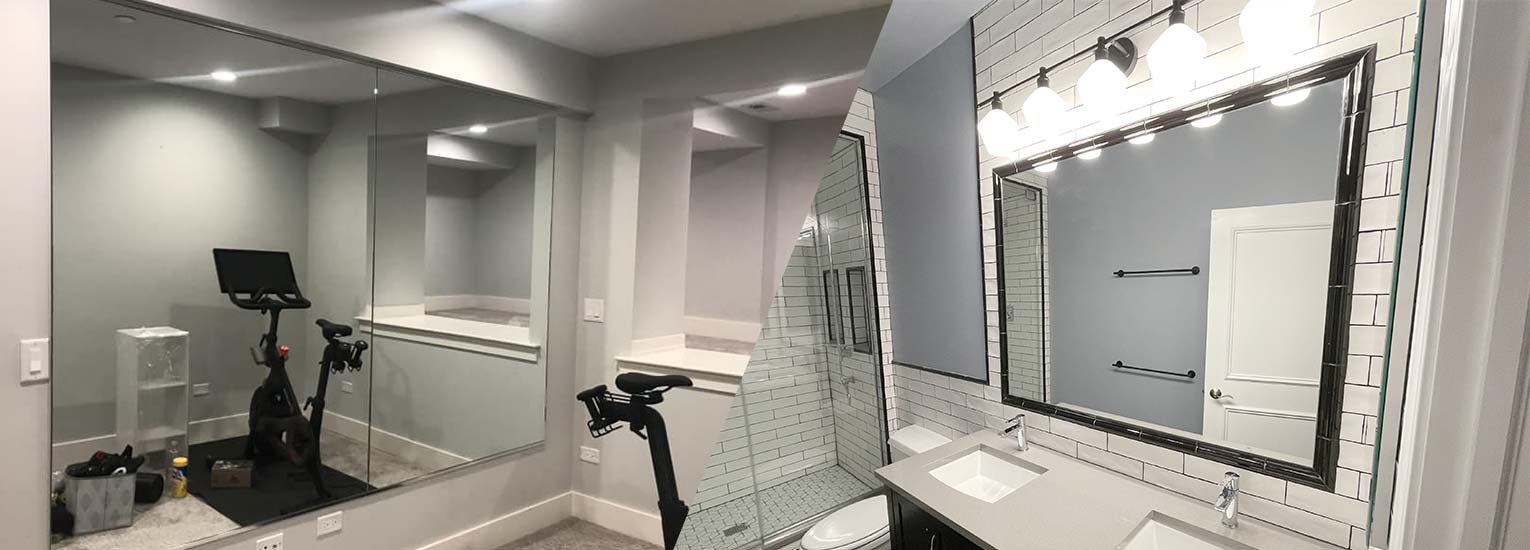
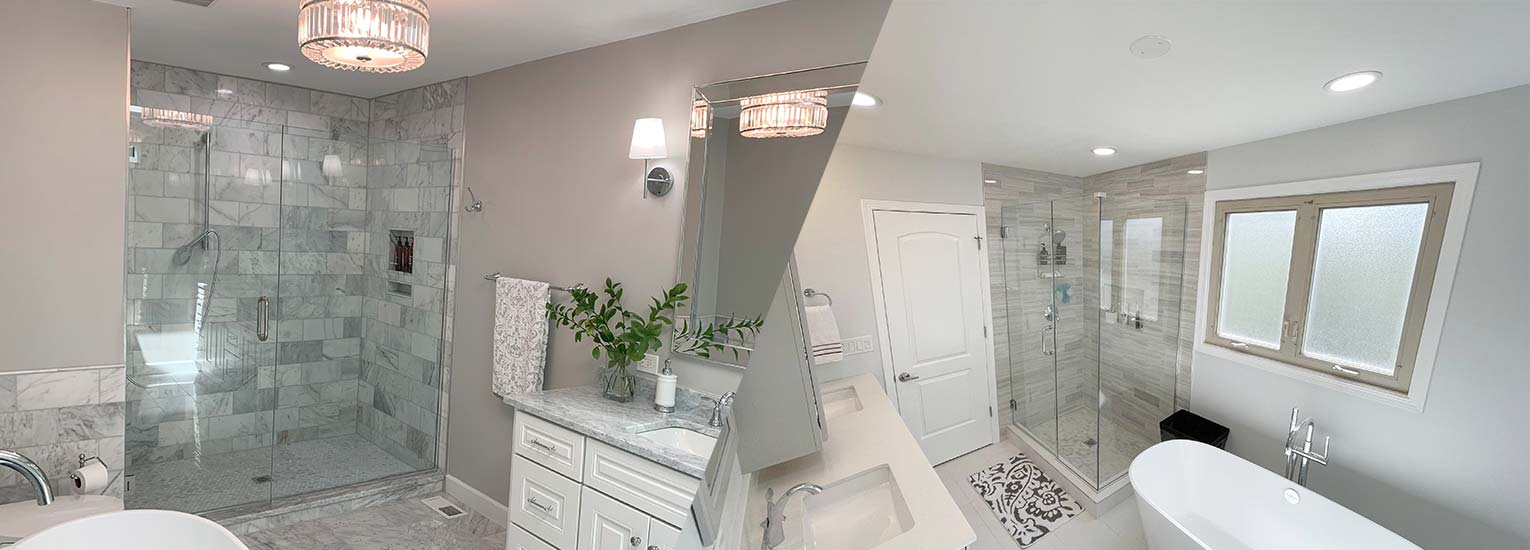

We install semi-frameless shower doors and enclosures throughout Chicago and the surrounding suburbs, with every panel cut for a single opening.
How Semi-Frameless Shower Doors Are Built
The perimeter framing on a semi-frameless enclosure is structural, not decorative. It carries load along the edges, which is why the glass can be thinner, typically a quarter inch or three-eighths rather than the half inch a frameless panel often needs.
That has knock-on effects. Lighter glass puts less demand on wall anchoring, which matters in older homes where blocking was never installed. It also means hardware is simpler and less expensive, and the enclosure is more forgiving of walls that have moved.
Where The Semi-Frameless Option Outperforms Frameless
Chicago’s older housing stock has one thing in common regardless of neighborhood: the walls have moved.
A bungalow bathroom framed in 1925 has had a century of settling. A postwar ranch in the near suburbs has had sixty-plus years, plus in many cases a layer of tile laid over the original tile, which changes the opening dimension. Measure an alcove like that top to bottom and you will often find a quarter inch of variance, sometimes more.
Frameless glass has nothing to absorb that with. The panel is cut to a dimension and the wall either matches it or you get a gap. Semi-frameless framing spans that variance, holds the seal, and produces a cleaner result in exactly the conditions where a frameless enclosure struggles. This is why we recommend it as often as we do, and not because it is the cheaper line on the quote.
Compare Shower Door Types

We fabricate and install frameless, semi-frameless, and sliding glass shower doors, along with fixed panels for walk-in showers. Here is how the four compare on the factors that matter most when choosing.
| Feature | Frameless | Semi-Frameless | Sliding | Fixed Panel |
|---|---|---|---|---|
| Glass Thickness | 3/8 in or 1/2 in | 1/4 in or 3/8 in | 1/4 in to 3/8 in | 3/8 in or 1/2 in |
| Framing | None, hinges and clamps only | Slim perimeter, open door panel | Framed or slim framed on track | None, wall channel or clamps |
| Swing Clearance Needed | Yes, roughly door width | Yes, roughly door width | None | None |
| Handles Uneven Walls | Least tolerance | Most tolerance | Good tolerance | Limited tolerance |
| Cleaning and Upkeep | Easiest, no tracks | Wipe framing regularly | Bottom track collects buildup | Easiest, no moving parts |
| Wall Anchoring | Studs or blocking required | Standard anchoring | Standard anchoring | Studs or blocking required |
| Best Suited To | Renovated baths with true walls | Older homes, settled openings | Tub alcoves and tight bathrooms | Walk-in and curbless showers |
| Relative Cost | Highest | Mid range | Most affordable | Varies with panel size |
Custom shower doors start at $999. Every enclosure is templated on-site and fabricated to your opening, so the right choice depends on your bathroom rather than on the chart alone. Call (708) 808-7775 for a free on-site estimate.

Semi-Frameless Shower Doors Vs. Frameless
The honest comparison comes down to three things: appearance, conditions, and budget.
Frameless looks cleaner. There is no arguing that. If your bathroom is newer construction with true walls, and the budget allows it, frameless will give you the most open result. Semi-frameless has visible metal at the perimeter, though modern framing is far slimmer than the heavy framed enclosures people picture from the 1980s, and finish options let it read as intentional rather than builder-grade.
Where semi-frameless wins is on out-of-plumb walls, on cost, and on maintenance simplicity. Where frameless wins is on a clean sightline and on having no tracks to clean.
We will look at your actual bathroom and tell you which one belongs there.
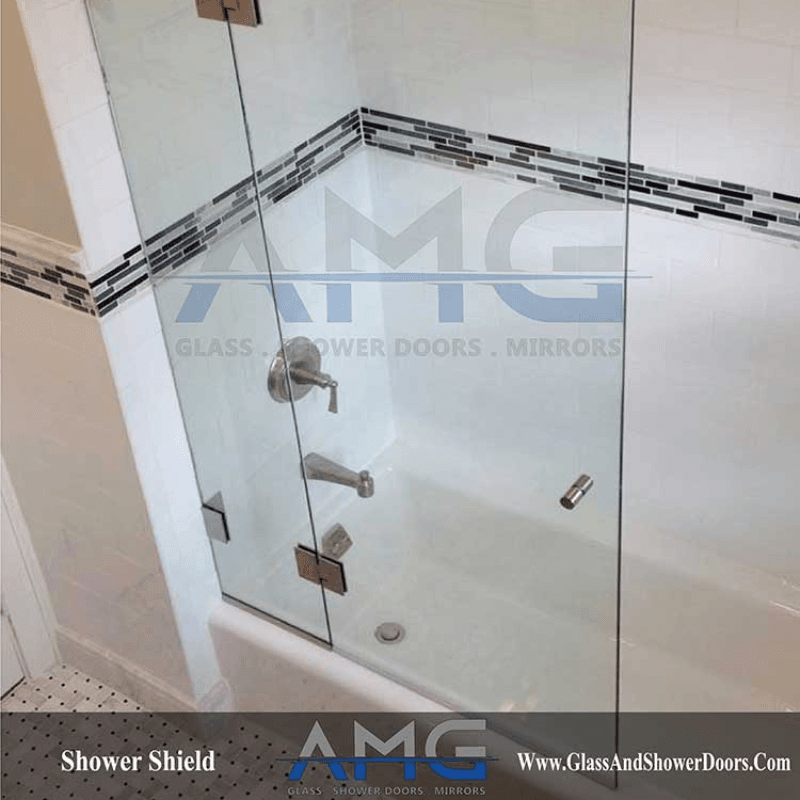
Semi-Frameless Shower Door Pricing
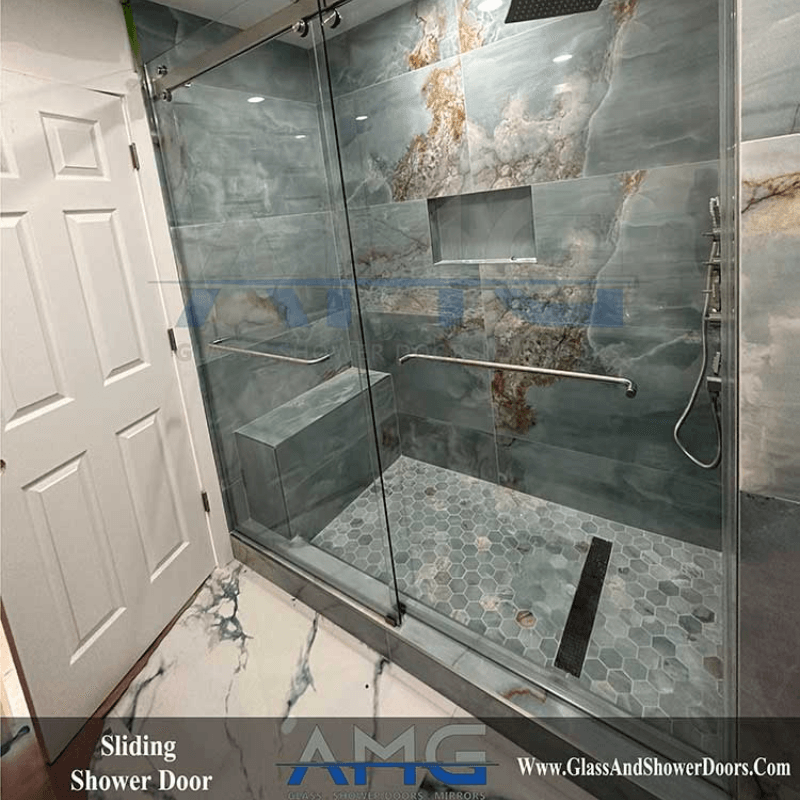
Semi-frameless shower doors start at $999. Thinner glass and simpler hardware keep the cost below a comparable frameless enclosure, often meaningfully so. What moves your number is the size and configuration of the opening, the glass thickness, and the hardware finish you choose. A single hinged door across a standard tub alcove sits at the low end. Door and panel combinations, sliding configurations, and corner enclosures cost more. You get one firm written number after the on-site measurement, and it holds through installation.
Get a Semi-Frameless Shower Door Installed Today
Call us and we’ll schedule a free on-site measurement and estimate at your home. We check the opening top to bottom, look at how true the walls run, and talk through configuration and finish. If your walls are square and the budget supports frameless, we will tell you that too rather than steering you to the cheaper enclosure by default.
Once you approve the quote, your glass goes into fabrication at your measurements. We call to schedule installation when it is ready. Our crew handles the install, removes the old enclosure, seals the perimeter, and walks the finished shower with you before leaving.
How Our Process Works
Request a Quote
Contact us to tell us about your project and schedule your free consultation.
Measure & Plan
We measure your space and create a custom plan tailored to your needs.
Custom Fabrication
Your glass and hardware are precision-fabricated to exact specifications.
Professional Installation
Our expert installers deliver a flawless finish and ensure your complete satisfaction.
Gallery

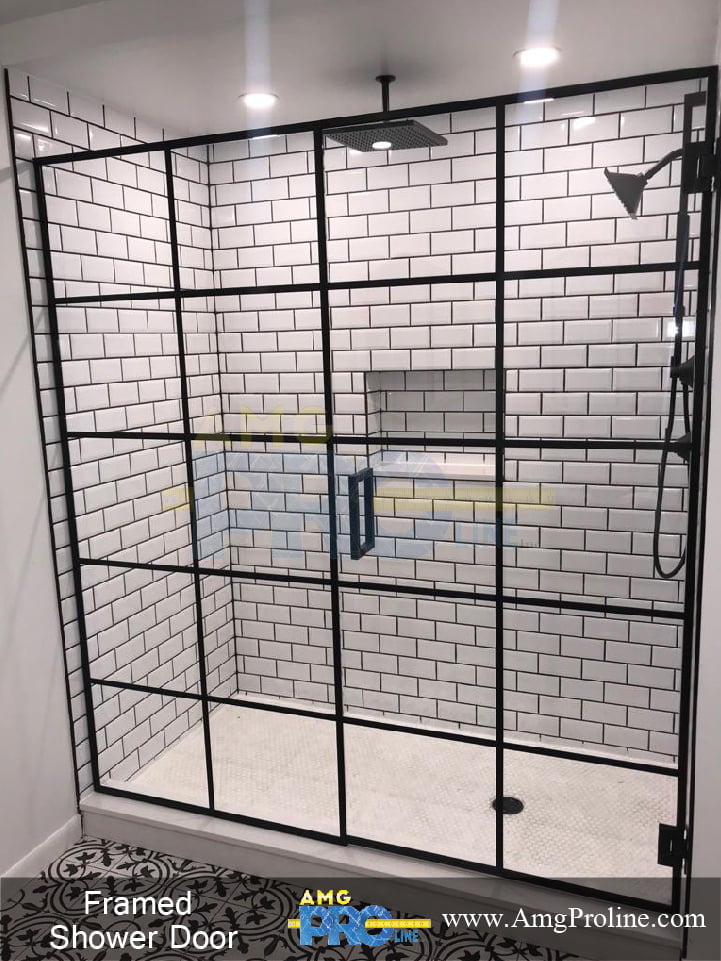
Frequently Asked Questions
How much do semi-frameless shower doors cost in Chicago?
Custom semi-frameless shower doors start at $999. Semi-frameless sits in the mid range of the four enclosure types, above sliding units and below full frameless, because it uses thinner 1/4 in or 3/8 in glass but still needs a metal perimeter frame fabricated and finished to match your hardware.
What moves the price on a specific job is the size of the opening, whether the door is a single swing or has a return panel, the frame finish, and how much the opening is out of square. A wider metal frame actually works in your favor here since it covers more variation without extra fabrication, which is part of why semi-frameless tends to price a bit more predictably than frameless on older openings.
We template every job on site before quoting, so the price reflects your actual opening. Estimates are free. Call or text (708) 808-7775 to schedule one.
What is the difference between frameless and semi-frameless?
Frameless glass has no metal around the door panel at all, just hinges and clamps holding 3/8 in or 1/2 in glass. Semi-frameless has a slim metal frame around the perimeter, usually aluminum, while the door itself still swings open the same way. The glass on semi-frameless is thinner, 1/4 in or 3/8 in, because the frame is doing the structural work that thicker glass does on a frameless door.
That frame is the whole trade-off. It costs less, it hides an out of plumb wall or an uneven curb far better than bare glass edges can, and it gives you a visible seal at the hinge and strike side. What it does not give you is the uninterrupted glass look, and the frame needs an occasional wipe down where framed water tracks and never fully dries.
Neither is the wrong choice. Frameless reads as a fully renovated, high end bathroom. Semi-frameless is the more forgiving option in a home where the walls and curb are not perfectly true, which describes a lot of housing stock in this area.
Is semi-frameless glass tempered?
Yes. Every panel we fabricate for a shower or tub enclosure is tempered safety glass, regardless of enclosure type. That is a code requirement for wet, high contact glazing, not something we add as an upgrade.
Tempering is a heat treatment applied after the glass is cut, polished, and any holes for hardware are drilled, since tempered glass cannot be altered afterward without shattering it. The finished panel is several times stronger than untreated glass of the same thickness, and if it does break it comes apart in small blunt pieces instead of sharp shards.
On semi-frameless the metal frame adds a second layer of protection by supporting the glass edge, which is part of why thinner 1/4 in and 3/8 in glass is standard here rather than the 3/8 in and 1/2 in used on unframed panels.
Does semi-frameless look dated?
Not with current hardware and finishes. The dated look people picture is the 1990s builder grade shower door: thick bright chrome or gold framing on all four sides, a textured or obscure glass panel, and a bulky bottom track. That is a fully framed unit, which is a different product than what we build today.
Modern semi-frameless uses a slim perimeter profile, often under an inch wide, in a matte black, brushed nickel, or brushed gold finish, with clear glass and minimal visible hardware. The frame reads as an intentional design line rather than a leftover part.
If the look is the deciding factor for you, frameless removes the visible metal entirely. But a well finished semi-frameless door, next to a fully framed one, looks like a different generation of product.
Is semi-frameless harder to clean?
It takes a bit more attention than frameless, but far less than a fully framed sliding door. The perimeter frame on semi-frameless has no bottom track for standing water and debris to collect in, which is the main source of buildup on older sliding enclosures. What it does have is a metal channel edge where the glass meets the frame, and that seam can hold soap film and water spots if it is never wiped.
A squeegee on the glass after each shower and a cloth run along the frame edge weekly keeps it looking new. Avoid abrasive pads directly on the frame finish, since matte black and brushed finishes scratch more visibly than polished chrome.
Compared to frameless, you are adding maybe an extra minute of wipe down on the frame itself. Compared to a framed sliding door with a full track, semi-frameless is a noticeably easier clean.
Will semi-frameless work if my walls are not plumb?
Yes, this is the situation semi-frameless is built for. Of the four enclosure types, semi-frameless has the most tolerance for an out of plumb wall, an uneven curb, or a corner that is not square. The metal perimeter frame absorbs that variation in a way bare glass edges cannot, since the frame can be scribed and fit to the actual wall line rather than requiring the wall to match the glass.
This is common in older Chicago area homes where the bathroom has settled or was never perfectly square to begin with. On a frameless job the same wall condition can leave a visible wedge of light at the hinge side. On semi-frameless the frame simply follows the wall and the gap disappears behind it.
We confirm this at the template visit. If your walls are far enough out of plumb that even a framed unit would look strained, we will say so and walk you through the alternative before any glass is ordered.
Can you replace a frameless enclosure with semi-frameless, or the other way around?
Yes, both directions are a straightforward swap in most bathrooms. The opening, the curb, and the plumbing stay the same, so switching enclosure types is really a matter of removing the existing glass and hardware, then fabricating and installing the new type to fit the opening that is already there.
Going from frameless to semi-frameless is usually the simpler direction, since the added frame gives more room to correct for wear, minor wall movement, or hardware holes left from the old install. Going from semi-frameless to frameless means confirming the wall is plumb and has adequate blocking behind the tile, since frameless has the least tolerance of the two.
We remove the old enclosure, template the opening as it exists now, and quote the new glass the same way we would for a new install. Call (708) 808-7775 and we can look at photos or set up a time to come out.
Question not answered here? Call or text (708) 808-7775 and we will walk you through it.