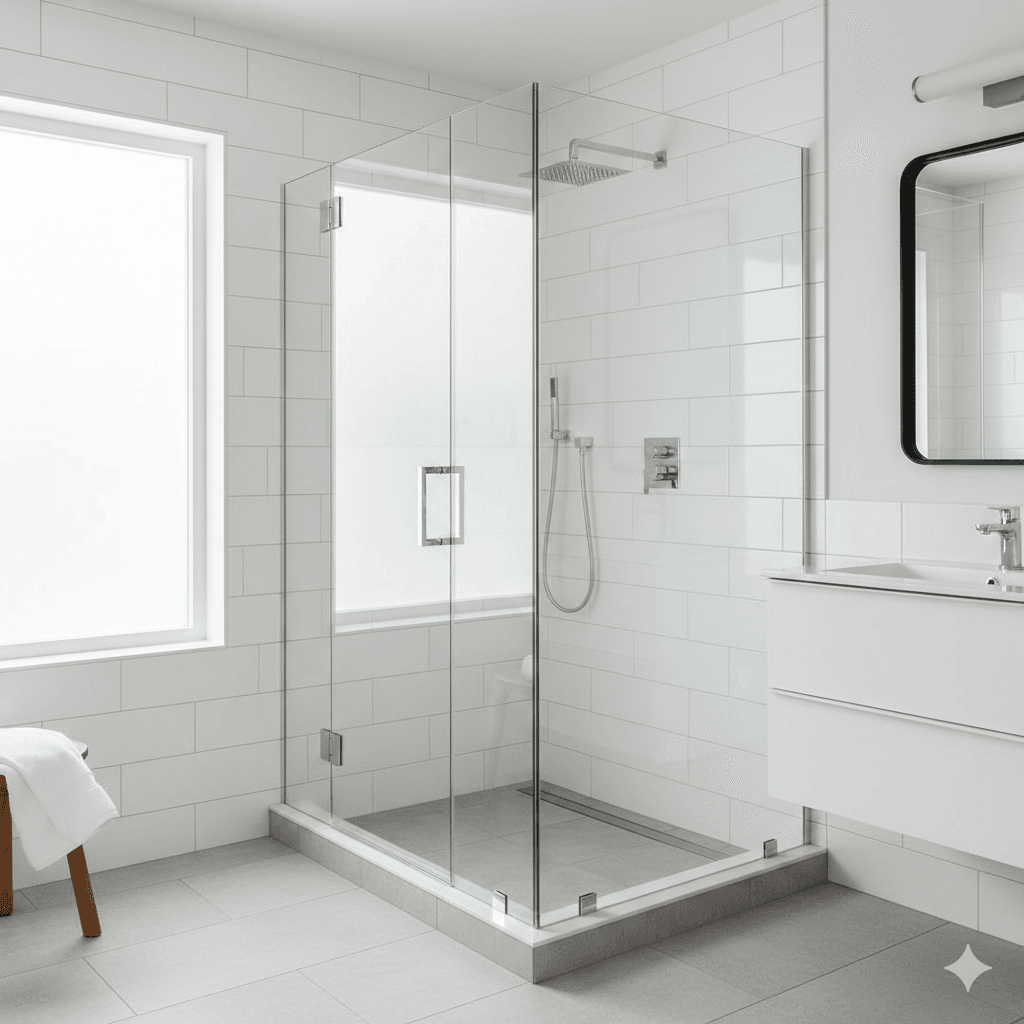
Custom Glass & Shower Doors
Starting at $999
- We Come to YouOn-site measurement at your home
- Free EstimatesFirm written pricing, no obligation
- Fast TurnaroundClear timelines from measure to install
- Expert InstallationFabricated and installed by one team
Custom Glass Shower Doors Serving Frankfort Homes
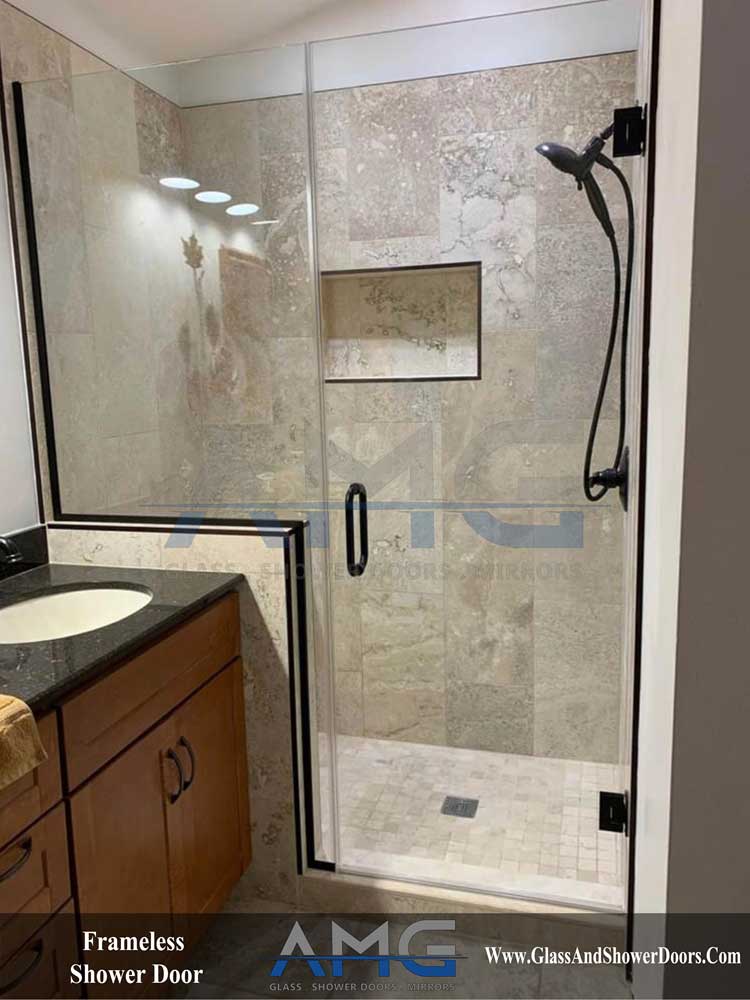
We fabricate and install glass shower doors in Frankfort. Frameless enclosures, semi-frameless doors, sliding glass panels, steam shower glass, and cut-to-size mirrors. Glass is the only trade we work in.
Frankfort is a village of contrasts. The historic downtown along White Street holds nineteenth-century buildings and older homes, while much of the village consists of subdivisions built on generous lots from the 1990s onward, many with substantial primary suites.
Those two housing types need opposite things from us. The older homes need glass that accommodates walls which have moved. The newer homes need glass cut for ambitious layouts that no catalog covers. In both cases we template the opening in your bathroom before anything is fabricated.
Get a Quote
Shower Enclosures, Panels, and Mirrors We Install in Frankfort

We measure, fabricate, and install frameless and semi-frameless glass shower doors, sliding enclosures, steam shower glass, custom panels, and mirrors for homes throughout Frankfort and the surrounding Will County suburbs.
Free On-Site Quotes
Custom Shower Doors Starting at $999
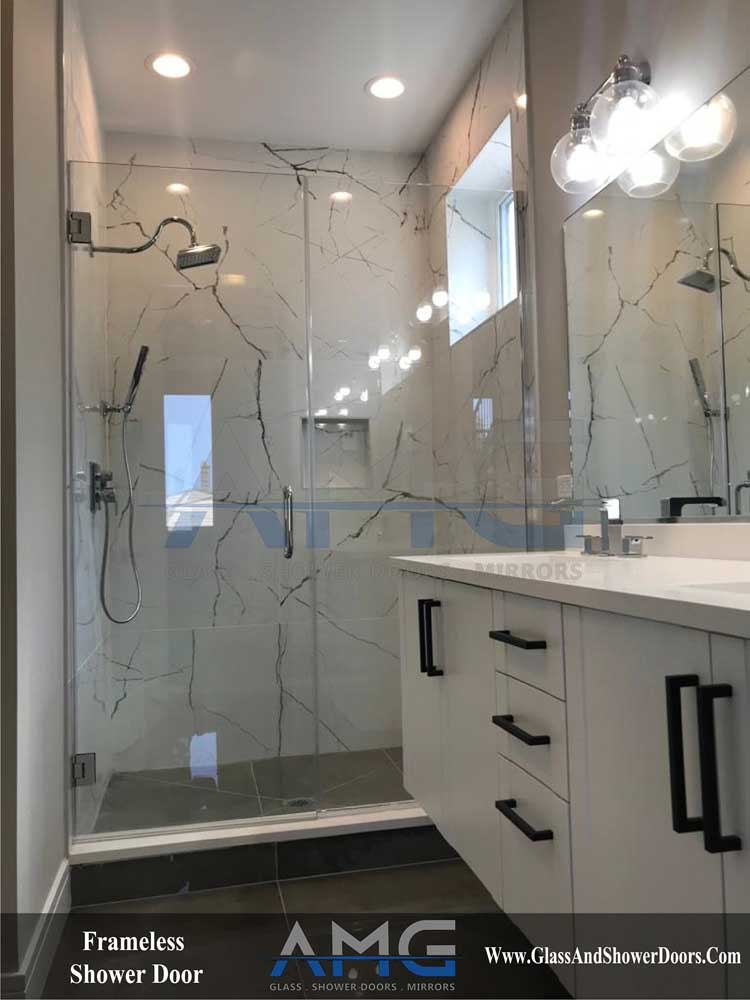
Frameless, semi-frameless, and sliding enclosures measured, fabricated, and installed by one team. No subcontractors, no guesswork, no quote that changes once the crew shows up.
- Frameless and semi-frameless options
- Fast turnaround from measure to install
- Free on-site estimates, no obligation
- 25+ years of glass experience
Talk to us today
(708) 808-7775Tell us about your bathroom and we will schedule a free on-site measurement.
Get a Free Quote Call Now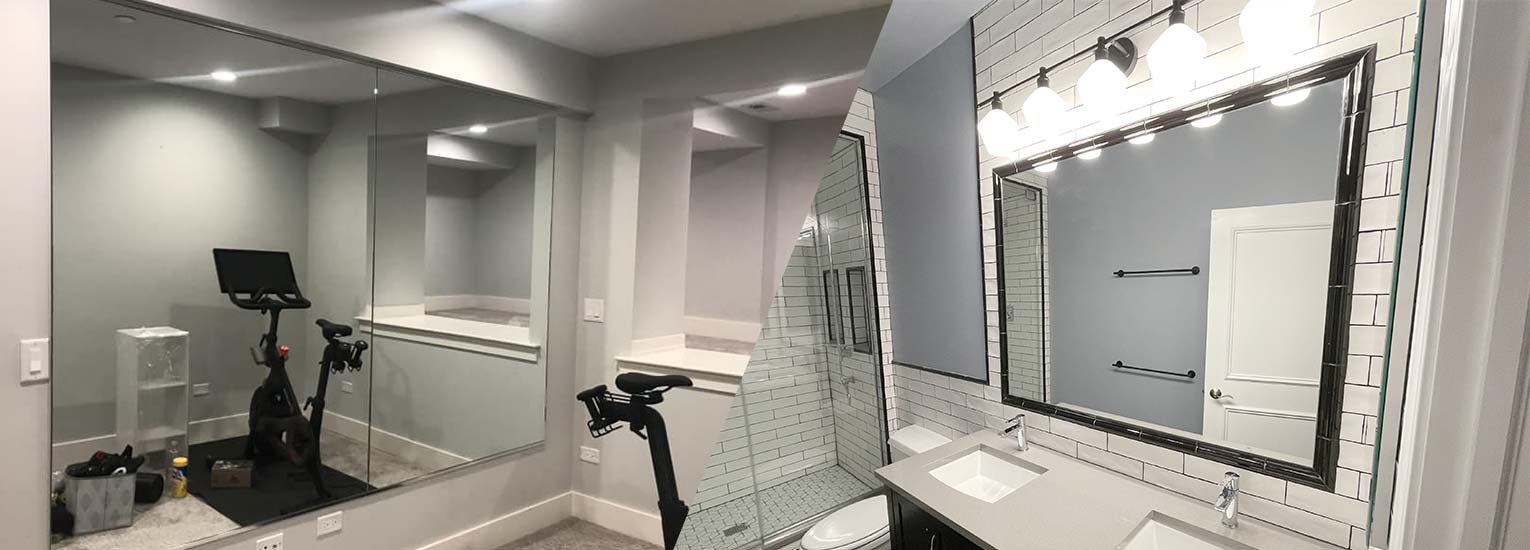
Custom Glass for Frankfort’s Larger Primary Suites

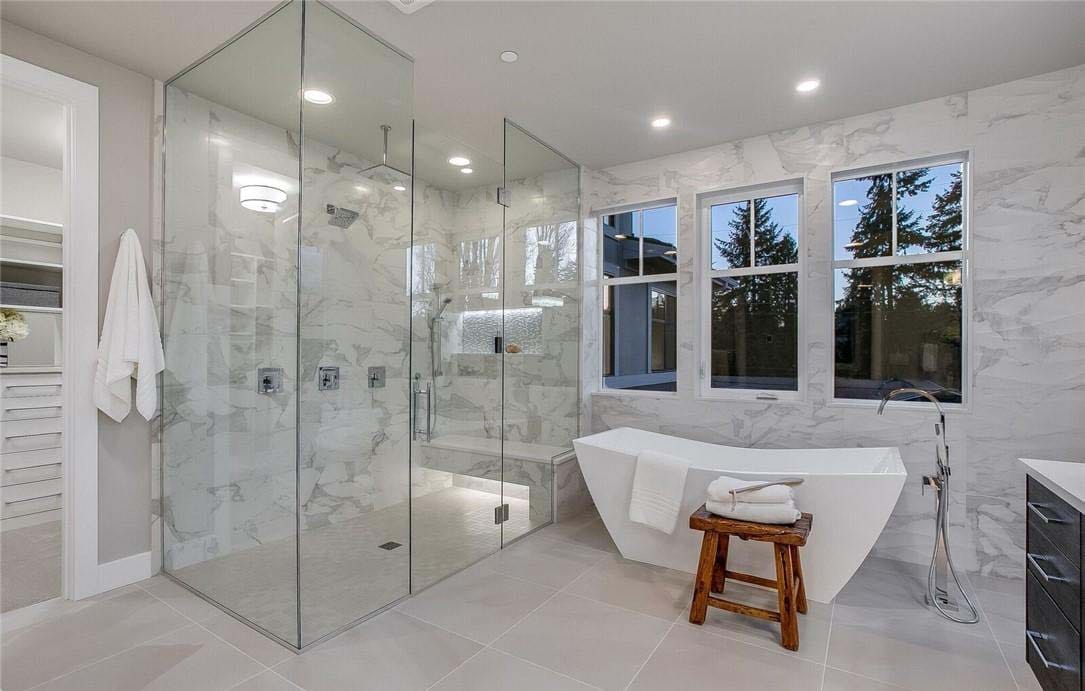

A Frankfort primary bath frequently involves more than a door. There is a walk-in shower with a fixed panel, a door, sometimes a return around a corner, and often a bench cutting into the panel line.
That is three or four separately fabricated pieces that all have to meet correctly at the seams. Larger openings also require thicker glass, since a panel spanning more distance carries more of its own weight, and a half-inch panel of real size can exceed a hundred pounds landing on a few hinges.
What Frankfort Bathrooms Demand From Custom Shower Glass
Measuring bathrooms across Frankfort means encountering two very different situations, and giving genuinely different advice.
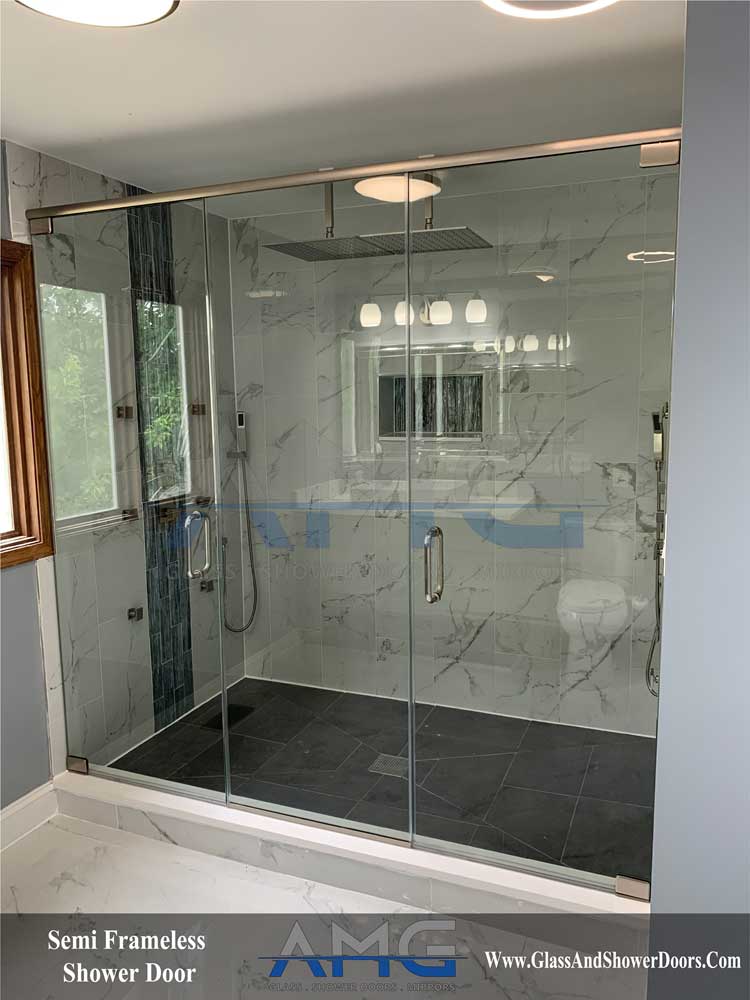
Near the historic downtown, the housing is old enough that walls have settled and bathrooms were frequently added long after the house was built. Openings are narrow, sometimes cut by a roofline, and rarely square. Semi-frameless glass shower doors usually perform better there because the perimeter framing spans variance that a frameless panel cannot absorb.
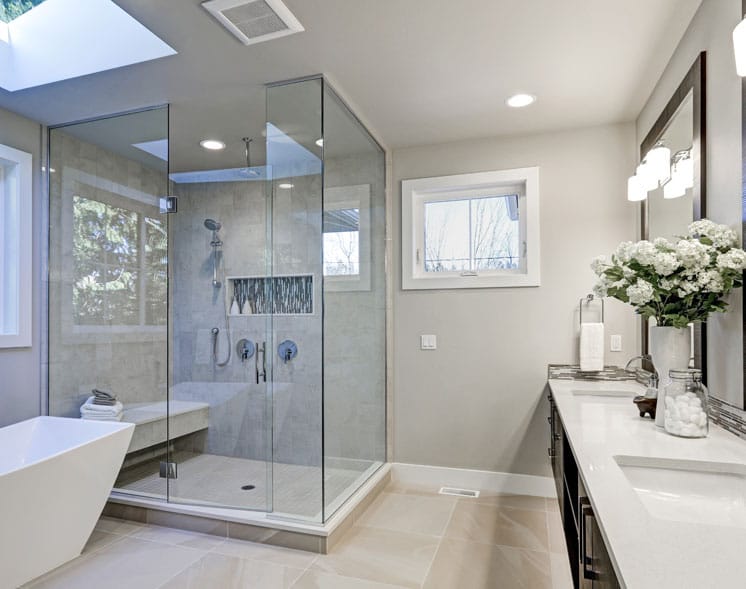
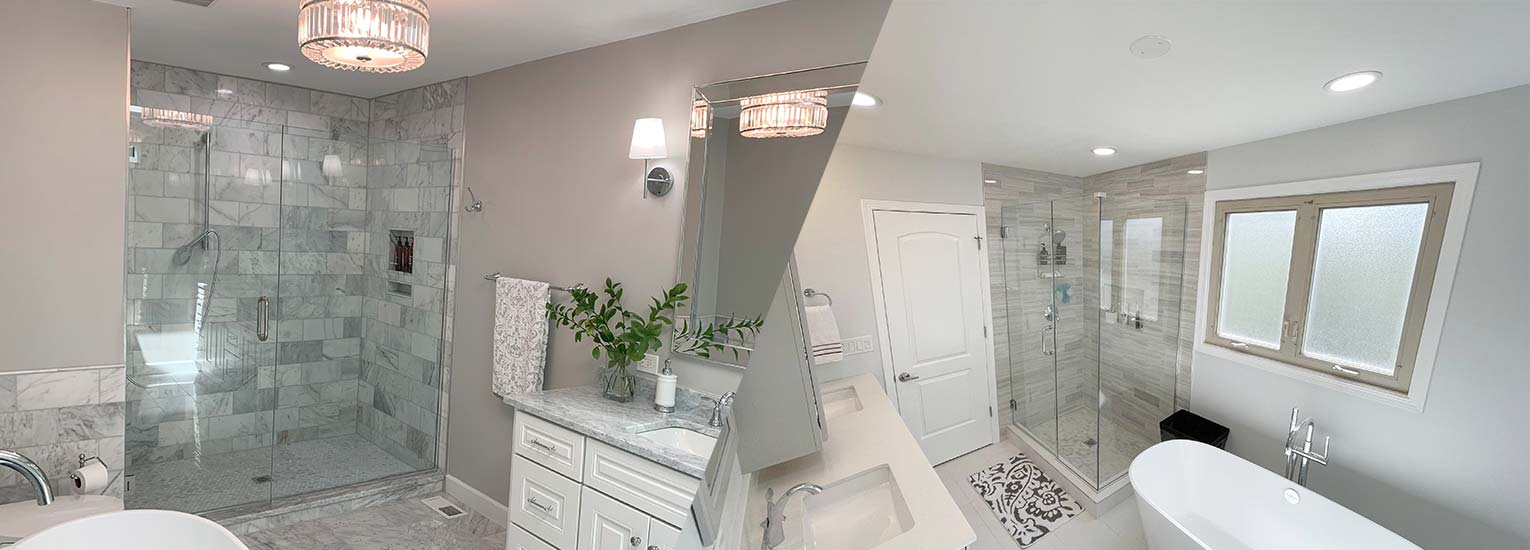
In the subdivisions, the walls are true and the constraint becomes scale and complexity. Corner showers set at forty-five degrees, benches, separate tub and shower arrangements, occasionally a steam unit. Frameless is entirely viable, but the fabrication has to be precise because there are more pieces meeting each other and no way to adjust any of them afterward.
Which situation your home falls into determines the honest recommendation, and you will get it at the measurement rather than after a quote is signed.
Compare Shower Door Types


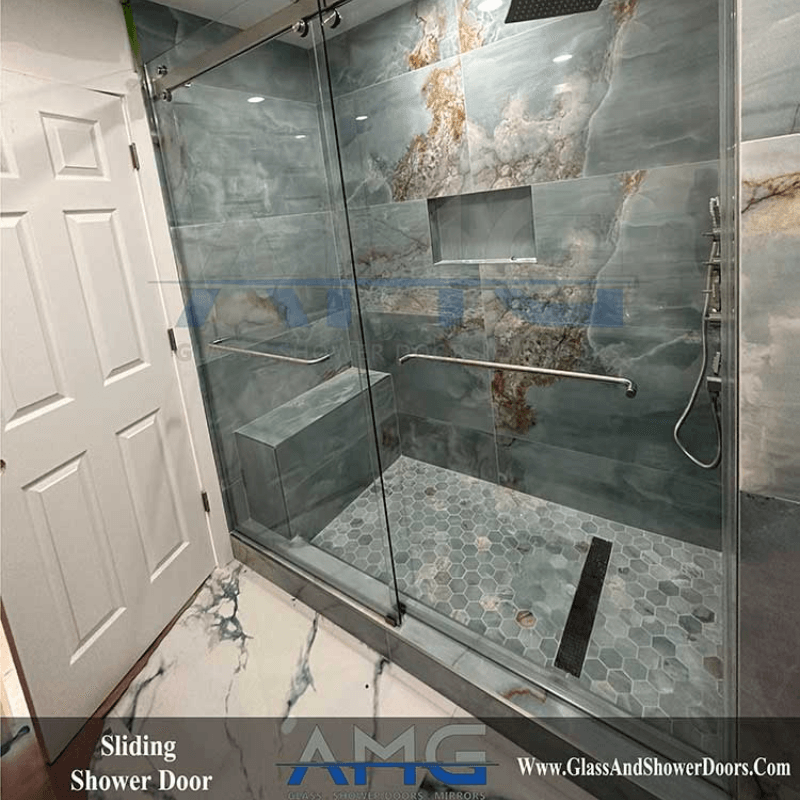
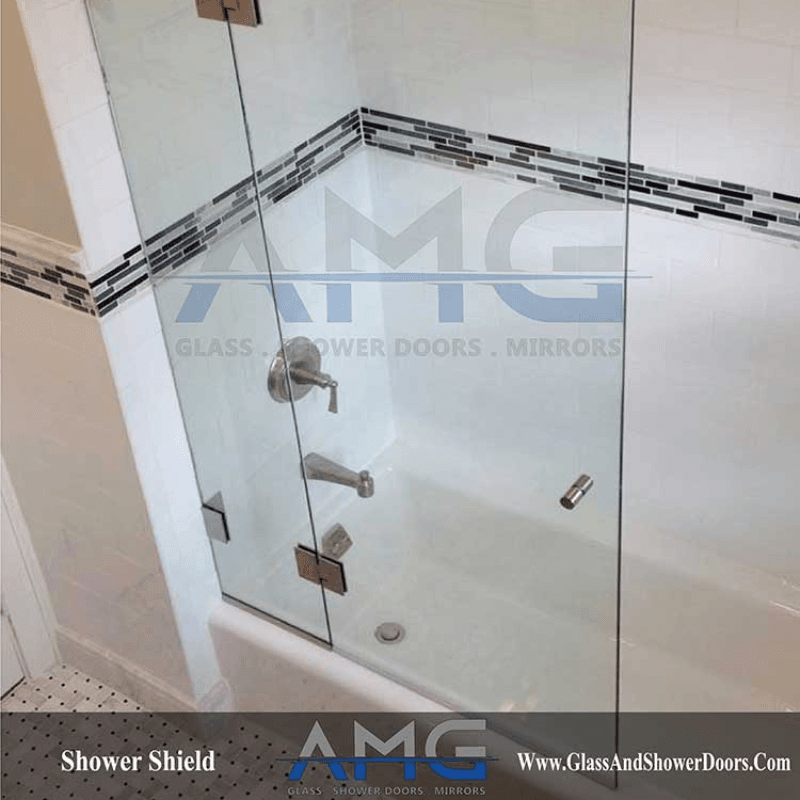
We fabricate and install frameless, semi-frameless, and sliding glass shower doors, along with fixed panels for walk-in showers. Here is how the four compare on the factors that matter most when choosing.
| Feature | Frameless | Semi-Frameless | Sliding | Fixed Panel |
|---|---|---|---|---|
| Glass Thickness | 3/8 in or 1/2 in | 1/4 in or 3/8 in | 1/4 in to 3/8 in | 3/8 in or 1/2 in |
| Framing | None, hinges and clamps only | Slim perimeter, open door panel | Framed or slim framed on track | None, wall channel or clamps |
| Swing Clearance Needed | Yes, roughly door width | Yes, roughly door width | None | None |
| Handles Uneven Walls | Least tolerance | Most tolerance | Good tolerance | Limited tolerance |
| Cleaning and Upkeep | Easiest, no tracks | Wipe framing regularly | Bottom track collects buildup | Easiest, no moving parts |
| Wall Anchoring | Studs or blocking required | Standard anchoring | Standard anchoring | Studs or blocking required |
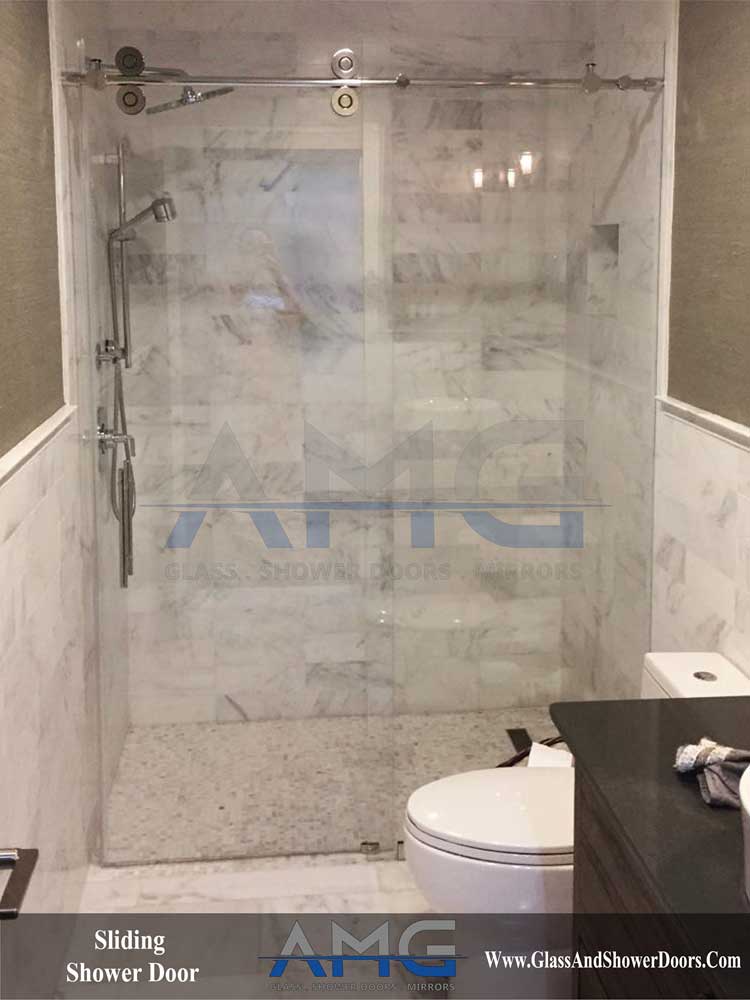
| Best Suited To | Renovated baths with true walls | Older homes, settled openings | Tub alcoves and tight bathrooms | Walk-in and curbless showers |
| Relative Cost | Highest | Mid range | Most affordable | Varies with panel size |
Custom shower doors start at $999. Every enclosure is templated on-site and fabricated to your opening, so the right choice depends on your bathroom rather than on the chart alone. Call (708) 808-7775 for a free on-site estimate.

Steam Shower Glass and What It Requires
Steam showers show up regularly in Frankfort’s newer primary baths, and the glass for one is not the same product as a standard enclosure.
A normal shower enclosure controls splash and is usually open at the top. A steam enclosure has to contain vapor, which means it runs full height to the ceiling with a transom panel above the door, and the perimeter is sealed rather than left open. The door closes against a stop instead of swinging free, and ventilation has to be planned so the vapor clears after use.
If a steam unit is part of your project, tell us at the measurement. We will want to know about the generator and the ventilation before specifying the enclosure, because those affect how the glass is built rather than just how it looks.
How Your Frankfort Project Gets Priced
Custom shower doors start at $999, though many Frankfort projects land above that given the configurations involved. Glass thickness is a major driver, since larger panels need half-inch glass rather than three-eighths. Panel count matters equally, because a walk-in with a fixed panel, a door, and a return is three fabricated pieces rather than one. Steam enclosures cost more due to the transom, the full-height run, and the sealed perimeter. Hardware finish and edgework add to it, and cut-to-size mirrors are priced by square footage and edge treatment. You get one firm written number after the on-site template.
Scheduling Glass Shower Door Installation in Frankfort
Call and we schedule a free on-site visit to your Frankfort home. We template each panel individually, confirm the walls can carry the glass weight, and talk through thickness, hardware finish, and edgework. If a steam shower is in the plan, we will ask about the generator and ventilation before specifying anything.
Once you approve the quote, the glass goes into fabrication cut to that template. We schedule installation when it is ready. Our crew sets and levels every panel, seals the perimeter, removes the old enclosure if there is one, and walks the finished shower with you. Silicone needs to cure before the shower gets used, and we give you the exact wait time.
How Our Process Works
Request a Quote
Contact us to tell us about your project and schedule your free consultation.
Measure & Plan
We measure your space and create a custom plan tailored to your needs.
Custom Fabrication
Your glass and hardware are precision-fabricated to exact specifications.
Professional Installation
Our expert installers deliver a flawless finish and ensure your complete satisfaction.
Gallery