Glass Shower Doors Guide Chicago | Styles, Glass, Hardware
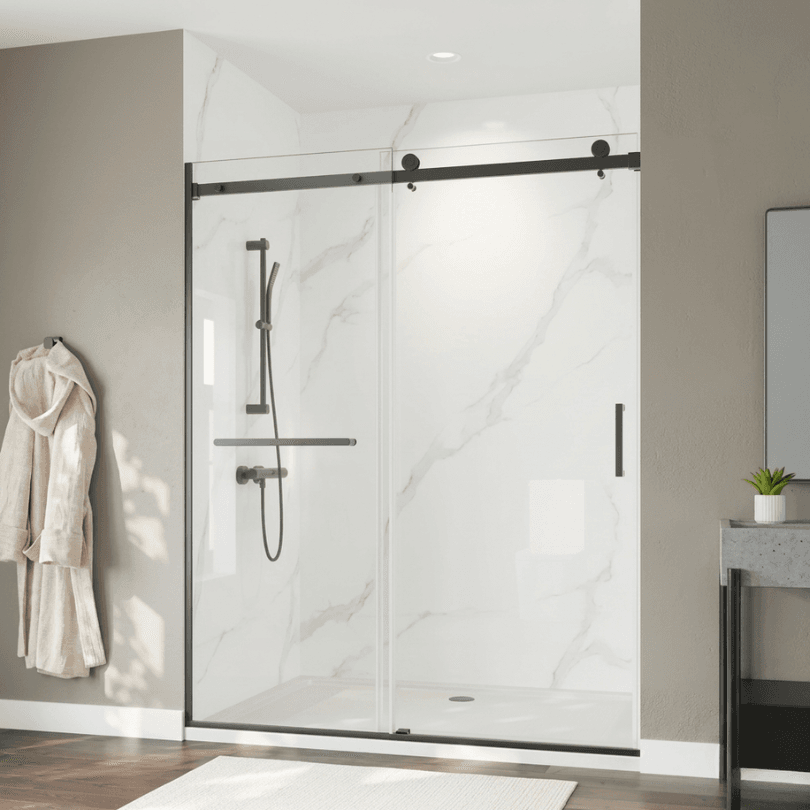
Most people start a shower door project with a single question: frameless or not? That is a fair question, and it is the wrong first one.
Before framing style matters, four things decide what is even possible in your bathroom: the shape of the shower opening, where a door can physically swing, how the walls actually run, and where the showerhead points. Get those right and almost any look is available to you. Get them wrong and you end up with an enclosure that leaks, or a door that hits the vanity, or a beautiful frameless panel that never quite closes because nobody checked the walls.
This guide covers the whole decision, in the order it needs to be made. Configurations, framing, glass thickness, glass types, hardware, water control, and the structural work that has to happen before the glass is even ordered. It also covers the rest of what comes out of a glass shop, because shower enclosures are most of what we do and not all of it.
Written by the team at Glass and Shower Doors, Crestwood, Illinois. Twenty-five years in glass, licensed and insured, serving Chicago and the suburbs. Glass is the only trade we work in. Questions on your own bathroom: (708) 808-7775.
Start Here: The Questions That Decide Everything
What shape is the shower opening?
This is the first constraint and it eliminates most options immediately. Walk into your bathroom and identify which of these you have:
- Alcove. The shower sits between two walls with one open side. The most common residential shower.
- Corner. Two walls, two open sides meeting at a corner.
- Neo-angle. A corner shower with an angled front, five sides in plan.
- Walk-in or wet room. No door at all, water controlled by distance and a fixed panel.
- Tub or tub-shower combination. A bathtub with a showerhead over it.
- Steam shower. A sealed enclosure that has to contain vapor as well as water.
- Custom. A knee wall, a bench, a sloped ceiling, a window inside the shower, a pony wall the glass has to sit on.
Where can a door actually swing?
Measure the clear floor space in front of the shower. A hinged door needs roughly its own width to open, and codes generally require hinged shower doors to open outward, which means that swing arc has to be empty.
Stand at the shower and check what is within that arc: the vanity, the toilet, the towel bar, the door into the bathroom itself. If any of them are in the way, a hinged door is off the table and you are looking at a slider, a fixed panel, or a smaller door with an inline panel beside it.
Codes also generally require a shower compartment to provide a minimum clear opening of about 22 inches. In a very tight bathroom that number can be the deciding constraint on the entire design.
Who uses this shower, and how?
- Small children. Sliding doors have a bottom track that collects grime, and a hinged frameless door is heavy for a small person to operate. Both are workable, but they inform the choice.
- Aging in place or mobility needs. A curbless walk-in with a fixed panel and no door is the most accessible configuration by a wide margin, and it should be planned at the framing stage rather than retrofitted.
- Two people getting ready at once. Determines whether the shower door swinging open blocks the vanity.
- A rental or a resale property. Sliding and semi-frameless are more forgiving and less expensive to maintain.
How much cleaning are you honestly willing to do?
This is the question that most affects long-term satisfaction, and the honest answer changes the recommendation.
Water in the Chicago area is hard. Minerals dry onto glass and build up. A clear frameless enclosure is the most beautiful option available and it is also the one that shows every spot. If you will squeegee after each shower, it stays looking new for years. If you will not, textured or lightly frosted glass hides deposits far better, and a semi-frameless enclosure with less exposed glass area is less demanding.
There is no wrong answer here. There is only an answer that matches your actual habits, and choosing against your habits is how people end up unhappy with a perfectly good enclosure.
How much do you want to see?
Glass choice is a privacy and visibility decision before it is an aesthetic one.
- Fully open. Clear glass, everything visible, the shower reads as part of the room. Best when the tile inside is worth showing.
- Partial. Rain, reeded, or lightly textured glass. Light passes through, detail does not.
- Private. Frosted or acid-etched. Light passes, form is obscured.
If the shower is in a shared or guest bathroom, or if the tile inside is dated and staying, this decision matters more than the framing style.
Where are you in the project?
The single most expensive mistake in a bathroom remodel involving glass is talking to the glass company too late.
- Framing stage. This is the time to talk to us. Blocking for heavy frameless hardware goes in now, and it is inexpensive now and difficult later.
- Tile installed and cured. This is the time to measure. Not before, because the finished tile surface is what defines the real opening.
- Everything else finished. This is when we install.
Talk early, template late. Those are two different visits.
Enclosure Configurations
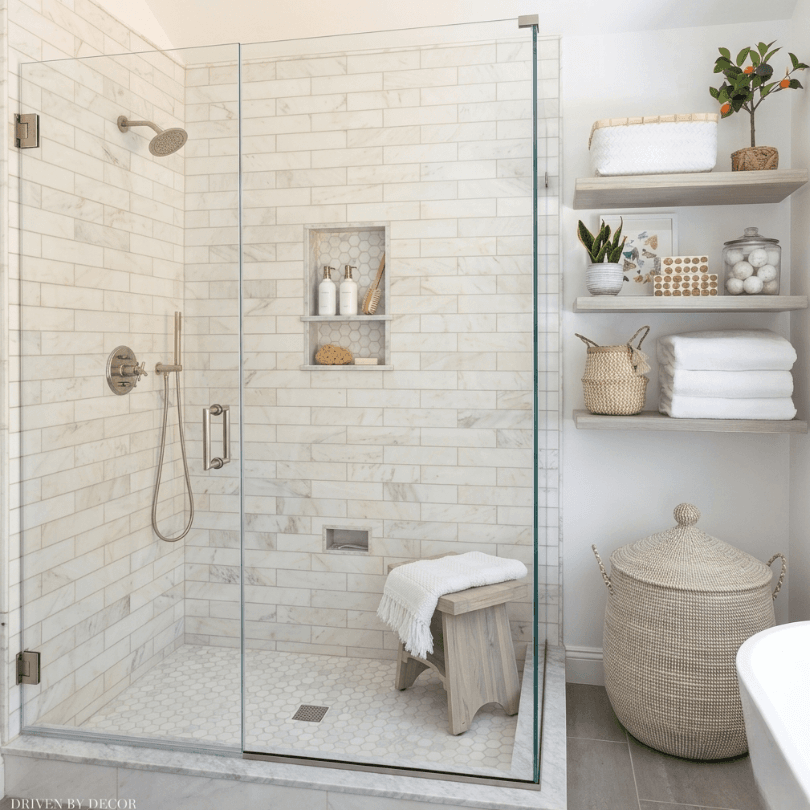
This is the part that gets skipped in most shower door articles, and it is where the real design decision lives. Framing style is a finish. Configuration is the plan.
Single hinged door in an alcove
One panel, hinged on one side, filling the full opening. The simplest configuration and the cleanest look when the opening is the right width.
Works when the alcove opening is roughly 22 to 36 inches and there is swing clearance in front. Breaks down when the opening is wider than a single panel can span, because door weight and sag become the limiting factor.
Door plus inline panel
A fixed panel and a hinged door sitting in the same plane, filling a wider alcove. The fixed panel takes part of the opening so the door stays a workable size.
Works when the alcove is wider than a single door can cover. Watch for the seam between panel and door, which is where water finds its way out if the layout is wrong. The showerhead should not point at it.
Door plus return panel
A hinged door on the open side and a fixed panel returning at 90 degrees. The classic corner shower configuration.
Works when the shower has two open sides. Note that the return panel usually carries the structural load and the door hinges off it or off the wall, which affects where blocking is needed.
Neo-angle
Two side panels and an angled front door, five-sided in plan. Fits a corner efficiently and creates more interior space than a square corner unit of the same footprint.
Works when floor space is limited and the shower base is already neo-angle shaped. Note that the base must match. Neo-angle glass sits on a neo-angle pan, and you cannot decide this after the pan is set.
Corner enclosure with two doors
Two hinged doors meeting at a corner. Dramatic and rare.
Works when the shower is large and the bathroom has room for both swing arcs. Trade-off: two doors means two sets of seals and two places for water to exit.
Sliding, bypass, and barn door
Two or more panels on a track, one sliding past the other. No swing clearance required at all.
- Traditional bypass runs panels in a bottom and top track. Most affordable, and the bottom track is the maintenance point.
- Barn door style hangs a single panel from a top-mounted rail with exposed rollers. Modern appearance, frameless or semi-frameless in look, and no bottom track. It has become the most requested slider style.
Works when clearance is tight, in tub alcoves, and in small bathrooms. Trade-off: you can only ever open half the opening, and the panels overlap so there is always a lap joint.
Bi-fold and pivot
A bi-fold folds in the middle to reduce swing. A pivot hinges on a point rather than an edge, letting a wider door rotate in a smaller arc.
Works when you want a door rather than a slider but clearance is marginal. Less common in custom work, and hardware options are narrower.
Fixed panel only, walk-in and shower screen
A single fixed panel with no door at all. Water is controlled by the depth of the shower and the position of the showerhead rather than by an enclosure.
Works when the shower is deep enough, typically with the showerhead on the wall furthest from the opening, and the floor slopes correctly. This is the most modern and lowest-maintenance configuration available. No door, no hinges, no seals, no track. Nothing to wear out. Requires the shower to be planned around it, which means it belongs in the conversation before the pan is built.
Curbless and wet room panels
A fixed panel over a curbless entry with a linear drain and a properly sloped floor. The most accessible configuration and the most demanding on the waterproofing and the slope.
Works when the floor was built for it. This is not retrofittable in most cases.
Tub screens and tub doors
- Hinged tub screen. A single panel, often with a small pivot section, mounted on the tub deck. Modern and open.
- Sliding tub doors. Bypass panels on a track mounted to the tub. The traditional and least expensive option.
- Fixed tub panel. A single fixed screen at one end, leaving the rest of the tub open.
The tub deck is the mounting surface, and its condition and width determine what is possible.
Steam enclosures
A steam shower has to contain vapor, not just water, and that changes everything.
- The enclosure runs full height to the ceiling rather than stopping at 76 inches
- A transom panel, often operable, sits above the door for venting
- The ceiling inside typically needs a slope so condensation runs to the wall rather than dripping
- Seals are more comprehensive than a standard enclosure
A steam shower is a system decision made with your contractor at the design stage, not a glass upgrade added later.
Knee walls, pony walls, and benches
Glass frequently sits on top of a half wall rather than running to the floor. This is common in Chicago bathrooms where a full-height panel would be too enclosed.
- The knee wall must be built plumb and level, and it must be waterproofed and finished before the glass is measured
- The glass is clamped or channeled into the top of the wall
- The top surface should slope very slightly toward the shower so water runs in rather than out onto the floor
That last detail is missed constantly, and it is the reason for a great many mysterious puddles.
Framing Level: Frameless, Semi-Frameless, and Framed
| Frameless | Semi-frameless | Framed and sliding | |
|---|---|---|---|
| Appearance | No perimeter framing, minimal visible hardware | Slim framing on some edges, clean lines | Full perimeter framing on each panel |
| Typical glass | 3/8 inch or 1/2 inch tempered | 1/4 inch or 3/8 inch tempered | 1/4 inch to 3/8 inch tempered |
| Structural approach | The glass carries itself. Hardware transfers weight to the wall | Framing shares the load with the glass | The frame carries the glass |
| Tolerance for out-of-plumb walls | Least forgiving. Deviation shows as an uneven gap | More forgiving. Framing absorbs some variation | Most forgiving |
| Cleaning | Most glass surface, fewest crevices | Moderate | Frame channels and tracks collect deposits |
| Swing clearance | Required | Required | Not required on sliders |
| Cost | Highest | Mid range | Most affordable |
We have a dedicated comparison of frameless against framed if you want to go deeper on that specific choice. The short version for decision-making purposes:
Choose frameless when the walls are reasonably true, the bathroom is finished to a level that justifies it, you have swing clearance, and you will maintain clear glass.
Choose semi-frameless when you are in an older Chicago home with settled walls, you want a clean look without the tolerance demands of frameless, or the budget sits in the middle. This is a genuinely good option that gets unfairly treated as a compromise. In a hundred-year-old bungalow with walls that have moved, it is often the better engineering answer, not just the cheaper one.
Choose sliding when clearance rules out a swing, in a tub alcove, or in a small bathroom where a door would hit something.
Glass Thickness
Thickness is structural, not cosmetic. It is determined by how the panel is supported and how big it is.
| Thickness | Weight per square foot | Typical use |
|---|---|---|
| 1/4 inch | About 3.25 pounds | Framed and sliding enclosures where the frame carries the load, small fixed panels, most mirrors |
| 3/8 inch | About 5 pounds | The workhorse for frameless doors and moderate panels. Semi-frameless upper range |
| 1/2 inch | About 6.5 pounds | Large frameless panels, wide fixed panels, tall enclosures, anywhere stiffness matters |
Those numbers are worth internalizing because they explain the blocking conversation. A 30 by 76 inch panel in 1/2 inch glass weighs somewhere around 100 pounds, and on a frameless enclosure that entire load transfers into the wall through two or three hinges. Drywall anchors do not hold that. Studs or solid blocking do.
Panel size pushes thickness up independently of style. A wide fixed panel may need 1/2 inch where a smaller door in the same bathroom is fine at 3/8. Thickness gets specified at the measurement, based on your actual panel dimensions, not chosen from a menu.
Glass Types and Finishes
All shower glass is tempered. That is a safety requirement, not an option, because shower and bath enclosures are a hazardous glazing location under building codes. Within that, you have real choices.
Clear
The default. Maximum openness, shows the tile behind it, makes a small bathroom feel larger because the eye reads through to the far wall. Shows every water spot. The right choice when the tile is worth seeing and you will squeegee.
Low-iron, sometimes sold as ultra clear or starphire
Standard glass has a green tint from iron content in the raw material. You do not usually notice it looking through a window, but you notice it on a thick shower panel, especially at the exposed edges, and you notice it against white tile and white grout.
Low-iron glass has that iron removed. It is genuinely clear rather than faintly green, and the difference is most visible on 1/2 inch glass and on large panels.
Worth the upgrade when: the enclosure is thick or large, the tile is white or very light, or the design is minimal enough that the glass itself is a feature. Skip it when: the glass is 1/4 or 3/8 inch, the tile is dark or busy, or the enclosure is small. The difference will not justify the cost.
Frosted and acid-etched
A uniformly translucent surface. Light passes through, form does not resolve. Acid-etched produces a smoother, more even, more premium surface than sandblasting, and it is easier to keep clean.
Best for guest bathrooms, shared bathrooms, and any situation where privacy is the priority. Also excellent at hiding water spots. Note that etched surfaces can show oils from hands more than clear glass does, so the handle side of the door is worth thinking about.
Rain and textured patterns
A molded texture on one face, distorting the view without obscuring light. Rain is the most common, resembling water running down the surface. Other obscure patterns are available.
Best for partial privacy while keeping the enclosure bright. Very good at hiding hard water deposits, which is worth real consideration in this water. Install note: the textured face goes outward, so the smooth face is inside the shower and stays cleanable.
Reeded and fluted
Vertical linear ribs. This is the most requested decorative glass right now and it has moved from a trend into a mainstay.
Best for design-forward bathrooms. It reads architectural rather than utilitarian, gives real privacy, and hides spotting well. Trade-off: the ribs collect deposits in the grooves and take more effort to clean than a flat surface. Same as the rain pattern, the textured face goes outward.
Tinted: bronze, grey, and smoked
A body tint through the glass. Bronze and grey both read as sophisticated and modern, and they dramatically reduce the visibility of water spots.
Best for contemporary bathrooms, and particularly good with matte black or brushed brass hardware. Consider that tint darkens the shower interior, which matters in a bathroom with little natural light.
Protective coatings
A factory or shop-applied hydrophobic treatment that fills the microscopic pores in the glass surface, giving minerals less to grip. Water beads and sheets off rather than clinging.
It makes routine cleaning noticeably easier and it slows buildup. It is not permanent, it wears over time, and it does not replace the squeegee. Treat it as making maintenance easier, not eliminating it.
Edgework
Every exposed edge on a frameless panel is finished, which is a safety requirement, and how it is finished is a visible choice.
- Flat polished. Ground flat and polished smooth. Clean, modern, the standard.
- Pencil polished. Rounded rather than flat. Softer to the touch and to the eye.
- Beveled. Cut at an angle around the perimeter, creating a visible border that catches light. Traditional. Costs more because it takes additional fabrication.
On a frameless enclosure you look at these edges every day, so it is worth deciding deliberately rather than accepting the default.
Hardware
Hardware is where a frameless enclosure either looks intentional or looks assembled. It is also the part that wears, so it is worth understanding.
Hinges
- Wall-mount hinges. The door hinges directly off a wall or off the tile. Requires blocking or a stud behind that point.
- Glass-to-glass hinges. The door hinges off a fixed glass panel rather than a wall. Used in corner and return configurations, and it is what allows a door to sit away from a wall.
- Pivot hinges. Mounted top and bottom rather than on the edge, letting a wider door rotate in a smaller arc.
- Offset hinges. Move the pivot point away from the panel edge, useful for clearing a curb or tile detail.
Most residential frameless doors use two hinges. Tall or heavy doors use three. Hinges are also where the swing behavior is set, in or out or both, and most quality hinges self-center within a few degrees of closed.
Handles and pulls
- Back-to-back pulls. A matching handle on both sides. The standard on frameless doors.
- Towel bar and pull combination. A towel bar outside, a pull inside. Practical, and it is heavier so it needs the right glass thickness.
- Knobs. Smaller and less obtrusive, more common on tub screens and smaller doors.
- Ladder pulls. Long vertical pulls, modern, common on tall doors.
Every handle requires holes drilled in the glass before tempering, so the handle has to be chosen before fabrication.
Clamps, clips, and U-channel
This is a decision that affects both appearance and water control, and it rarely gets explained.
- Clips or clamps. Small hardware pieces holding a fixed panel at intervals. Minimal, modern, shows the most glass. Leaves the panel edge exposed along its length.
- U-channel. A continuous channel the glass sits in along its full edge. Less minimal in appearance, but it holds the panel more securely, hides more wall deviation, and controls water better along that edge.
The practical trade-off: clips look cleaner, U-channel performs better on out-of-plumb walls and at wet edges. In an older Chicago home with walls that have moved, U-channel on the wall side is often the right call even in an otherwise minimal enclosure.
Header bars
A horizontal bar spanning the top of the enclosure. Not always necessary, but on tall configurations, wide door-and-panel combinations, or where a fixed panel needs stiffening, a header is what keeps everything stable and stops a panel flexing.
Some people dislike the look. The alternative is usually thicker glass, a different configuration, or accepting some panel movement. Your installer should tell you honestly which situation you are in rather than defaulting one way.
Sliding hardware
- Barn door rollers. Exposed rollers on a top rail. The visual feature of the system, so the finish matters.
- Bypass rollers. Concealed in top and bottom tracks.
- Soft close. A damper that catches the panel and pulls it closed quietly. Worth having on a heavy panel.
Rollers are a wear item. They are also the most common shower door repair we do, and on a good system they are replaceable without touching the glass.
Seals, sweeps, and drip rails
- Bottom sweep. A vinyl strip along the door bottom directing water back into the shower. This is a consumable. It hardens and shrinks over a few years and it is inexpensive to replace. A failed sweep is the single most common cause of a leaking frameless enclosure.
- Side and jamb seals. Fill the gap at the hinge side and the strike side.
- Drip rail. Angled to shed water inward, used on the bottom of a door over a curb.
- Polycarbonate seals last longer than soft vinyl in most cases.
None of this is exciting, and all of it is why an enclosure either stays dry or does not.
Finishes
| Finish | Notes |
|---|---|
| Polished chrome | The most durable and most forgiving in a wet environment. Hides water spots poorly but resists everything |
| Brushed nickel | Very durable, hides spots and fingerprints better than chrome. The safe default |
| Matte black | Extremely popular and genuinely striking. Quality varies enormously between finishes. Ask specifically about the coating process, since a poorly finished matte black will show wear and water marks within a year |
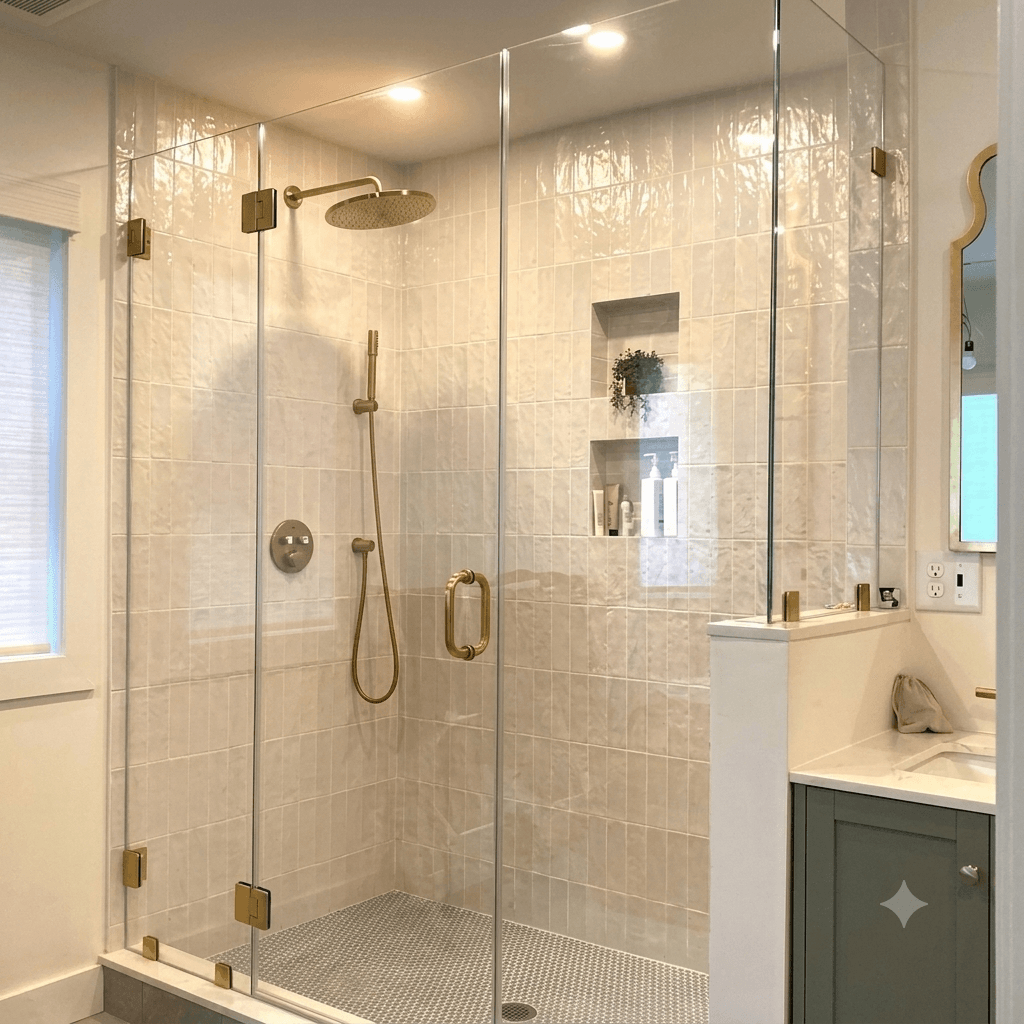
| Brushed gold and brushed brass | Warm and current. As with black, the quality of the finish process determines whether it lasts |
| Oil rubbed bronze | Traditional, and often a living finish that changes with wear. Confirm whether yours is intended to patina |
| Polished brass | Traditional and back in fashion. Unlacquered versions will patina |
On matching your plumbing fixtures: exact matches across manufacturers are unreliable, because one company’s brushed nickel is not another’s. If a perfect match matters to you, the practical approaches are to hold physical samples side by side before ordering, or to deliberately choose a contrast rather than attempting a match that lands slightly off. A deliberate contrast reads as a decision. A near-miss reads as an error.
Water Control: The Part People Get Wrong
A frameless enclosure is not watertight and is not designed to be. It manages water through geometry. Understanding that changes what you ask for.
Where the showerhead points
The single most important water decision in the entire project, and it belongs to your plumber, not your glass company, which is exactly why it gets missed.
The rule: the showerhead should never point at the door, at a seam between panels, or at the gap on the hinge side. It should spray toward a solid wall.
If the plumbing is already roughed in and pointing the wrong way, tell us at the measurement. Sometimes the enclosure layout can compensate. Sometimes the honest answer is to move the showerhead while the wall is still open, and it is far cheaper to hear that early.
Which way the door swings
Hinged shower doors generally must open outward per code. Some hardware allows both directions, and in-swing capability is convenient in a tight bathroom, but the outward swing is the one that has to work.
An outward-swinging door drips onto the bathroom floor when opened. This is normal and it is managed with a bath mat, a drip rail, and not opening the door mid-shower.
The curb and the floor slope
The shower floor must slope to the drain. The curb, if there is one, should have a slight inward slope on its top surface so water runs back into the shower rather than out onto the bathroom floor.
Both of these are tile and waterproofing work, done before we ever measure. If the slope is wrong, glass cannot fix it. This is why we are direct with homeowners about talking to your contractor early: an enclosure installed over a badly pitched pan will leak no matter how well the glass is made.
Gaps are intentional
A frameless enclosure has small deliberate gaps at the hinge side and sometimes at the top. They allow the door to operate, they let the enclosure breathe so it dries out, and they are part of the design. An enclosure sealed airtight traps moisture and grows mildew.
When water still gets out
In order of likelihood:
- A worn or missing bottom sweep. Cheap and fast to fix
- The showerhead pointing at the door or a seam
- Floor or curb slope pushing water outward
- A failed silicone joint at the wall or the pan
- Layout error, where the configuration was wrong for the shower from the start
Only the last one is expensive, and it is the one a careful measurement prevents.
Structure and Blocking
A frameless enclosure hangs real weight off your walls. Where that weight lands has to be solid.
If your bathroom is open to the studs right now, add blocking behind the future tile at the hinge locations and at any panel clamp or channel positions. Solid lumber between the studs, positioned where the hardware will land. This costs very little at framing and it permanently removes the problem.
If the walls are already closed and tiled, we locate the existing structure during the measurement and lay the hardware out around what is actually there. Usually this works. Occasionally it means recommending a different configuration than the one you had in mind, and we will say so rather than anchoring heavy glass into something that will not hold it.
On knee walls, the wall itself has to be built to carry the panel, plumb, level, and properly waterproofed and finished before measurement.
On tile: the hardware anchors through the tile into what is behind it. Drilling tile is routine for a glass installer and it is not routine for a general handyman. It is worth knowing which one is coming to your house.
Measurement, Fabrication, and Installation
Why we measure after the tile is finished
The finished tile surface defines the actual opening. Measuring off bare framing produces glass that does not fit the completed space, and tempered glass cannot be adjusted afterward.
We measure the width and the height at multiple points, we check how far the walls run out of plumb, and we look at the curb, the tile edge, the knee wall, and the surrounding fixtures. What we are recording is the room as it is, not as it was drawn.
How much out of plumb is a problem?
Every wall is out of plumb to some degree, and older Chicago homes are frequently well out. It is not automatically a problem, it just has to be known and designed around.
- Small deviations are absorbed by the hardware and by silicone
- Larger deviations are handled with U-channel rather than clips, which conceals the variation along the full edge
- Larger still, and the glass is scribed, cut to follow the wall’s actual line rather than cut square
- Beyond that, the honest recommendation shifts toward semi-frameless, because framing absorbs what frameless reveals
Your glass company should state the tolerance they work to and tell you which of these situations you are in at the measurement. What should never happen is discovering it on install day.
Why every cut happens before tempering
Tempering puts glass under internal stress. That stress is what makes it strong and what makes it break into small blunt fragments rather than sharp shards. Cutting, drilling, or notching a tempered panel releases that stress and the entire piece shatters instantly.
So the order is fixed: cut to size, notch for hardware, drill hinge and handle holes, finish the edges, and only then temper.
The consequence for you is that the measurement is the whole job. A panel that comes back a quarter inch off is not something anyone can trim on site. It gets refabricated, and you wait again. This is why a company that installs glass every day catches the conditions that produce that outcome, and why a measurement taken casually is expensive.
Install day
The old enclosure comes out. Panels are set, leveled, and shimmed to the actual conditions. Hardware is mounted and adjusted so the door self-centers and closes properly. The perimeter is sealed with silicone. We clean up and walk the finished shower with you.
Most residential enclosures are installed in a single visit.
Curing
The silicone sealing the perimeter needs time to cure before the shower gets wet. The exact wait depends on the product and on the temperature and humidity in the room, so we give you a specific number at the end of the install rather than a general rule.
Respect it. A seal that was rushed becomes a leak weeks later, and by then nobody connects the two.
Your walkthrough checklist
- The door swings freely and self-centers when released near closed
- It closes fully without being pushed
- Gaps are even top to bottom on both sides
- Hardware is tight, aligned, and consistent in finish
- The bottom sweep contacts evenly across its length
- Silicone lines are clean and continuous
- No chips anywhere on the glass, particularly at the edges and around drilled holes
- Panels are plumb and stable with no flex
Anything you find is far easier to resolve while the installer is still there.
Beyond Shower Doors: The Rest of What We Make
Shower enclosures are most of our work and not all of it. If you have a glass problem, it is worth asking.
Mirrors
- Vanity and wall mirrors, cut to any size, including full-wall installations that make a small bathroom read considerably larger.
- Backlit and LED mirrors, which need the electrical rough-in planned before the mirror is set.
- Gym and studio mirrors, typically large-format and typically requiring safety backing, a film applied to the rear that holds fragments together if the mirror is struck.
- Edge options, the same vocabulary as shower glass: flat polished, pencil polished, or beveled. A beveled edge on a frameless mirror is a classic detail that costs little and reads expensive.
- Thickness, commonly 1/4 inch for large wall mirrors and 1/8 inch for smaller pieces.
A frameless custom-cut mirror sized to the vanity, rather than a stock rectangle centered above it, is one of the cheapest upgrades available in a bathroom.
Glass walls, partitions, and panels
- Interior office partitions and conference room walls
- Room dividers in homes and lofts
- Glass railings for stairs, balconies, and rooftop decks
- Decorative and back-painted panels
- Replacement panels for existing systems
These carry different structural and code considerations than shower glass, particularly railings, where the glazing type and the guard requirements are governed by code rather than preference.
Storefront glass
Aluminum storefront systems, commercial entrances, and replacement glazing for retail and office frontages. Commercial entrance hardware carries accessibility and egress requirements that residential work does not, so these projects start with the code requirements and work back to the appearance.
Repairs
Not everything needs replacing.
- Worn or noisy rollers on a sliding enclosure, usually replaceable without touching the glass
- Sagging or drifting doors, typically a hinge adjustment or a hinge replacement
- Failed sweeps and seals, an inexpensive consumable and the most common cause of a leak
- Failed silicone, re-sealed
- Chipped edges, which matter more than they look, because an edge chip quietly stresses the panel and is one of the two common causes of a panel eventually breaking
- Cracked or broken panels, where a single panel can often be replaced into existing hardware if the frame and anchoring are sound
The limiting factor on a single-panel replacement is almost never the glass. It is whether the hardware line still exists. On an older enclosure with discontinued hardware, matching components can be genuinely unavailable, and building a workaround around unobtainable parts tends to fail within months. We will tell you honestly at the visit which situation you are in.
Care and Maintenance
The whole of it, briefly:
- Squeegee after every shower. This single habit matters more than every product on the market combined, because it removes water before the minerals in it dry onto the surface
- Leave the door ajar after showering so the enclosure dries
- Use a non-abrasive glass cleaner. Avoid scouring pads, which leave fine scratches that then hold deposits even better than bare glass
- Avoid harsh acidic cleaners on hardware finishes and on any adjacent natural stone
- Replace the bottom sweep when it hardens or stops making even contact. It is a wear part, not a failure
- Check hinge screws annually and tighten if loose
- Address a chipped edge promptly rather than living with it
We cover lifespan and what shortens it in more depth in a separate guide.
Common Mistakes
- Talking to the glass company after the walls are closed. Blocking is cheap at framing and awkward afterward
- Measuring before the tile is finished. The tile defines the opening
- Letting the showerhead point at the door. A plumbing decision that becomes a glass complaint
- Buying clear glass without a squeegee habit. Choose glass that matches how you actually live
- Assuming frameless is always better. In a settled older home, semi-frameless is frequently the better engineering answer
- Choosing hardware after fabrication. Every hole is drilled before tempering
- Ignoring swing clearance. Measure the arc before falling in love with a hinged door
- Cheap matte black. The color is not the issue. The coating process is
- Ignoring a chipped edge. It is a stress point, and it is why panels break months later with nothing having hit them
- Sealing the enclosure airtight. Gaps let it dry. Sealed enclosures grow mildew
Questions to Ask Before You Hire Anyone
- Do you fabricate the glass, or order it and install it?
- Is the installation crew your employees?
- Will you measure at multiple points and tell me how far out of plumb my walls are?
- What glass thickness are you specifying, and why that one for my panel size?
- Where will the hardware anchor, and is there blocking there?
- Which hardware line is this, and are replacement parts available in five years?
- Is a header bar required for this configuration, and if not, why not?
- What is included: removal and disposal of the old enclosure, sealing, cleanup?
- What is the cure time before I can use the shower?
- What happens if the panel does not fit on install day?
That last one is the revealing question. On a custom tempered panel there is no adjusting, so the answer tells you whether the company takes responsibility for its own measurement.
Frequently Asked Questions
Which shower enclosure configuration is right for my bathroom?
It depends on the shape of the opening and on swing clearance more than on style. An alcove with clearance in front takes a single hinged door, or a door with an inline panel if the opening is wide. A corner shower takes a door with a return panel or a neo-angle. Tight bathrooms and tub alcoves take sliding or barn door enclosures because no swing space is needed. A deep walk-in shower can take a single fixed panel with no door at all, which is the lowest-maintenance option available since there are no hinges, seals, or tracks to wear out.
Which way should a shower door swing?
Hinged shower doors generally must open outward under building codes, so the clear floor space in front of the shower has to accommodate the full swing arc. Some frameless hardware allows the door to swing both in and out, which is convenient in a tight bathroom, but the outward swing is the one that must work. Check what sits inside that arc before committing to a hinged door: vanities, toilets, and the bathroom door itself are the usual obstructions.
Do I need a header bar on my shower enclosure?
Not always. A header is a horizontal bar spanning the top of the enclosure that adds stability, and it becomes necessary on tall configurations, on wide door-and-panel combinations, and where a fixed panel would otherwise flex. The alternatives are thicker glass, a different configuration, or accepting some panel movement. Your installer should tell you which situation applies to your specific enclosure rather than defaulting one way or the other.
What is low-iron glass and is it worth the upgrade?
Standard glass carries a faint green tint from iron in the raw material, which becomes visible on thick shower panels, at the exposed edges, and against white tile and grout. Low-iron glass has that iron removed and reads genuinely clear. It is worth the upgrade on 1/2 inch glass, on large panels, and where the tile is white or very light. On 1/4 or 3/8 inch glass, on small enclosures, or against dark or busy tile, the difference is unlikely to justify the cost.
Which glass gives privacy without making the shower dark?
Rain and other textured patterns distort the view while letting light through, and they hide hard water deposits well. Reeded or fluted glass gives strong privacy with a vertical linear texture and has become the most requested decorative option, at the cost of more effort cleaning the grooves. Frosted and acid-etched glass gives the most privacy and stays bright. Tinted glass in bronze or grey hides spotting extremely well but does darken the shower interior, which matters in a bathroom with little natural light.
What hardware finish holds up best in a shower?
Polished chrome and brushed nickel are the most durable and forgiving in a wet environment, with brushed nickel also hiding water spots and fingerprints better. Matte black, brushed gold, and brushed brass are all popular and all vary enormously in quality depending on the coating process used, so ask specifically about how the finish is applied rather than just choosing a color. A poorly finished matte black will show wear and water marks within a year.
How out of plumb can my walls be before frameless glass becomes a problem?
Every wall is out of plumb to some degree and older Chicago homes are often well out, which does not automatically rule out frameless. Small deviations are absorbed by hardware and silicone. Larger ones are handled with U-channel instead of clips, since a continuous channel conceals variation along the whole edge. Larger still and the glass is scribed to follow the wall’s actual line. Beyond that, semi-frameless becomes the better engineering answer because framing absorbs what frameless reveals. This should be identified at the measurement, never on install day.
Can I get glass for a steam shower?
Yes, but it is a different specification. A steam enclosure runs full height to the ceiling rather than stopping around 76 inches, usually includes a transom panel above the door for venting, and uses more comprehensive seals than a standard enclosure. The ceiling inside typically needs a slope so condensation runs to a wall rather than dripping. A steam shower is a system decision made with your contractor at the design stage rather than a glass upgrade added at the end.
Do sliding shower doors have to be framed?
No. Traditional bypass sliders run in top and bottom tracks and are the most affordable option, but barn door style sliders hang a single panel from a top-mounted rail with exposed rollers and no bottom track, which reads far cleaner and eliminates the track that collects grime. Barn door hardware has become the most requested slider style for exactly that reason. Either way you can only ever open half the opening, which is the fundamental trade-off of any sliding enclosure.
Can you replace just the hardware on an existing shower enclosure?
Often yes. Worn rollers, sagging hinges, failed sweeps and seals, and degraded silicone are all serviceable without touching the glass, and rollers in particular are one of the most common repairs we do. The limiting factor is whether the hardware line still exists. On older enclosures with discontinued components, matching parts can be genuinely unavailable, and improvised workarounds around unobtainable hardware tend to fail within months. We will tell you at the visit which situation you are in.
Can I have a walk-in shower with no door at all?
Yes, and it is often the best option. A single fixed panel with no door controls water through the depth of the shower, the position of the showerhead, and the slope of the floor rather than through an enclosure. There are no hinges, seals, or tracks to wear out, which makes it the lowest-maintenance configuration available. It does require the shower to be planned around it, so it belongs in the conversation before the pan is built rather than after.
Do you make glass for things other than showers?
Yes. We fabricate and install custom-cut mirrors for vanities, walls, and gyms, interior glass walls and office partitions, room dividers, glass railings, decorative and back-painted panels, and commercial storefront glass and entrances. Glass is the only trade we work in, which is why the same measuring and fabrication discipline applies whether the job is a shower enclosure or a conference room wall.
How do I match glass hardware to my plumbing fixtures?
Exact cross-manufacturer matches are unreliable, because one company’s brushed nickel is not the same as another’s. The two approaches that work are holding physical samples side by side before ordering anything, or deliberately choosing a contrast instead of attempting a match. A deliberate contrast reads as a design decision. A near-miss reads as a mistake, and near-misses are what happen when finishes are matched from photographs or names.
Get a Free On-Site Measurement
We fabricate and install glass shower doors, and that is the whole business. Not glass alongside remodeling, not glass ordered from a supplier and set by a carpenter. Our team measures the opening, cuts the glass, finishes the edges, and installs it.
Custom shower doors start at $999. Estimates and on-site measurements are free.
Talk to us early if your bathroom is still open to the studs, so blocking goes in while it is easy. If your tile is finished and cured, we can measure now.
Call or text (708) 808-7775, or visit the showroom at 4711 W 135th St, Crestwood, IL 60418.