Steam Shower Glass Doors Chicago Guide
Written by Sam Ali
Published: September 26, 2026
Read Time: 11 minutes
Steam Shower Glass Doors Chicago Homeowners Should Plan Before Tile Is Finished
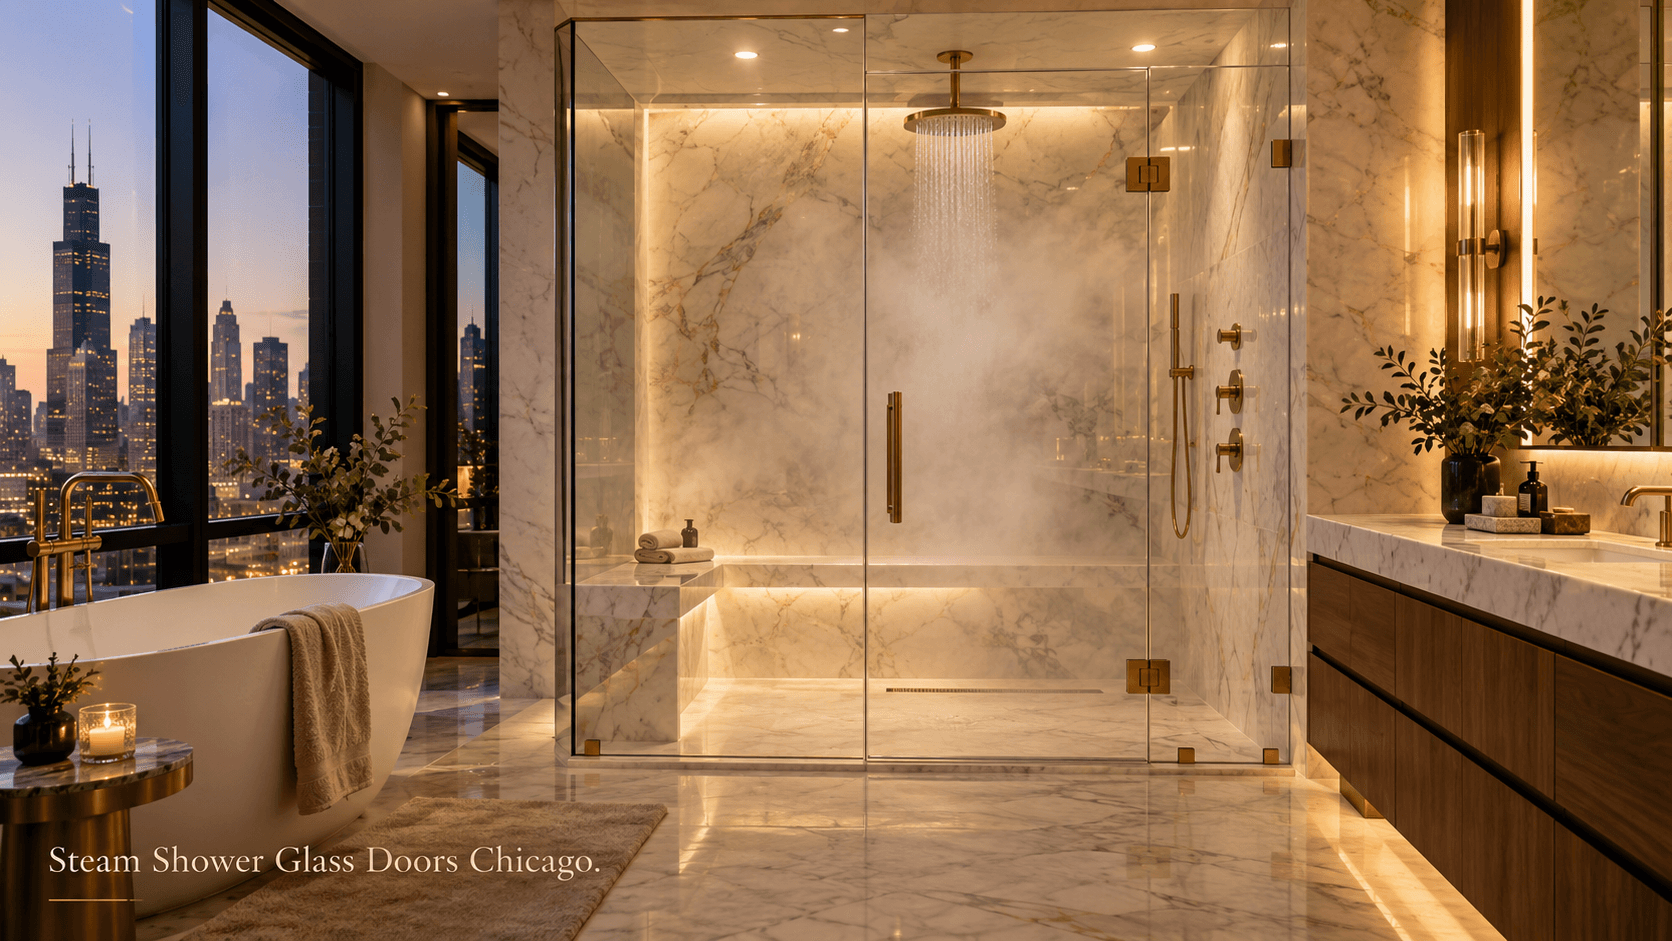
Steam shower glass doors Chicago homeowners choose need to do more than stop water from reaching the bathroom floor. A true steam shower enclosure also needs to help contain warm vapor while fitting precisely around the finished tile, ceiling, bench, curb and surrounding bathroom fixtures.
That makes steam shower glass doors different from a standard frameless shower door. Door height, seals, fixed panels, transoms, ceiling conditions, ventilation and hardware all become part of the design.
Quick answer: Steam shower glass doors are usually designed as part of a full-height enclosure that helps contain vapor during use. Depending on the bathroom, the system may include a frameless glass door, fixed panels, perimeter seals and an upper transom. The best time to discuss the design is before construction is completely finished, while final measurements should be taken after tile and finished surfaces are complete.
Call or text (708) 808-7775 or request a free shower-door estimate.
Why Steam Shower Glass Doors Are Different
A standard shower enclosure may stop several inches below the ceiling.
That open space is normally fine because the main goal is controlling water and splash.
Steam showers work differently.
Warm vapor rises and will escape through an open area above the door and fixed glass. A steam enclosure therefore needs to create a more controlled interior environment.
That may require:
- Full-height glass shower doors
- Fixed glass panels to the ceiling or soffit
- Clear perimeter seals
- A bottom sweep
- A properly aligned door
- A fixed or operable transom
- Custom glass around benches or knee walls
- Careful coordination with ventilation
A steam shower can still look as clean and minimal as any other luxury frameless enclosure. The difference is mainly in how the glass system is designed and fitted.
Full-Height Glass Is Usually the Starting Point
One of the clearest differences between a normal shower and a steam shower is enclosure height.
A conventional frameless shower may intentionally leave an open area above the glass.
For steam, that opening usually needs to be closed.
Depending on the room, the enclosure might use:
- Glass extending directly to the ceiling
- Glass meeting a lowered soffit
- A fixed upper glass panel
- A door with a transom above it
- Several custom panels around an irregular opening
This is why steam shower doors should be designed around the entire opening, not treated as an ordinary glass door that happens to be taller.
Does a Steam Shower Need a Transom Door?
Not every steam shower requires the same transom configuration.
A transom is the upper glass panel above the main shower door.
It can be fixed or operable.
An operable transom can remain closed while the steam system is running and then be opened afterward to help heat and moisture leave the enclosure.
That can be useful in some bathrooms, but it is not automatically necessary in every design.
The decision depends on:
- Ceiling height
- Bathroom ventilation
- Door height
- Shower size
- Finished opening
- Enclosure configuration
- Owner preference
The goal is to create a steam enclosure that contains vapor while in use but can still dry properly afterward.
Frameless Steam Shower Doors Can Still Look Minimal
A steam enclosure does not have to look bulky or heavily framed.
A custom frameless shower door can use heavy tempered glass, minimal clamps, premium hinges and carefully fitted fixed panels.
For a steam shower, that frameless design may include additional components such as:
- Full-height side panels
- A full-height door
- Upper glass panels
- Clear seals
- A transom
- Panels around a bench
- Glass over a knee wall
The enclosure can remain open and architectural while still performing differently from an ordinary shower door.
The Door Needs a More Controlled Closure
Small gaps around conventional frameless shower glass are common.
A steam door needs tighter control because hot vapor naturally seeks an escape route.
The design may use:
- Clear edge seals
- Bottom sweeps
- Door stops
- Precisely positioned hinges
- Tighter glass-to-glass tolerances
- Full-height closure
The exact combination depends on the enclosure.
The goal is not to make the shower completely airtight. It is to prevent large amounts of steam from escaping through avoidable openings.
Plan the Door Swing Early
Door swing is easy to overlook while the bathroom is still under construction.
Once the vanity, toilet, tub and other fixtures are installed, the available space may be much more limited than it looked on the plans.
Before ordering steam shower glass doors, check whether the door can open comfortably without hitting:
- The vanity
- Toilet
- Freestanding tub
- Towel bar
- Bathroom entry door
- Nearby wall
- Cabinetry
The company’s broader glass shower doors guide explains how opening dimensions, surrounding fixtures and shower layout affect the practical glass configuration.
For a steam shower, those details matter even more because the full-height door has to work with the sealing system as well.
Involve the Glass Company Before Tile When Possible
The final glass measurement happens after tile.
But the conversation about the glass should ideally happen earlier.
That sounds contradictory, but the two stages serve different purposes.
Before tile
The glass contractor can help identify:
- Where structural blocking may be needed
- Which wall will carry the door hinges
- Whether the door swing will work
- How a bench or knee wall affects the glass
- Whether a transom makes sense
- How full-height glass will meet the ceiling
After tile
The installer measures the finished opening so the custom tempered glass can be fabricated accurately.
Glass & Shower Doors explains this approach in its custom shower door installation information.
Planning early and measuring late gives the project the best of both stages.
Why You Should Not Order the Glass Before Tile Is Finished
Custom glass shower doors are fabricated for the finished opening.
Tile changes dimensions.
So do:
- Mortar
- Stone
- Curbs
- Wall finishes
- Ceiling finishes
- Waterproofing systems
Even a small dimensional difference can matter when a full-height glass panel is being fabricated.
Unlike wood, tempered shower glass cannot simply be trimmed at the house after it has been manufactured.
That is why the company’s shower-door fabrication and installation process begins with measuring the completed opening before fabrication.
Steam Shower Glass Doors Chicago Remodelers Should Coordinate With Other Trades
Steam shower glass doors Chicago projects usually involve several trades before the glass is installed.
The glass contractor may need to coordinate around work completed by:
- Bathroom remodeler
- Tile installer
- Plumber
- Electrician
- Steam-system installer
- Stone fabricator
Each trade affects the finished opening.
For example, the tile installer determines the final wall surfaces. The plumber establishes the showerhead and steamhead locations. The remodeler may provide backing for hinges. The stone fabricator may finish the curb and bench.
The glass door is one of the last major pieces installed, but decisions made much earlier can determine how cleanly that installation works.
Steamhead Placement Matters
The steamhead should be planned before the enclosure is finalized.
Its location affects where steam enters the shower and where users will sit or stand.
The steamhead should not create an uncomfortable concentration of heat near the seating area or directly against the door opening.
Before the glass is fabricated, everyone should understand:
- Steamhead location
- Bench location
- Control location
- Showerhead direction
- Door location
- Door swing
The goal is to make all of these elements work together rather than solve conflicts after construction is complete.
The Ceiling Is Part of the Steam Enclosure
Steam rises, which makes the ceiling much more important than it is in a conventional shower.
Full-height glass may terminate directly against the ceiling or against a soffit.
The glass design also needs to account for unusual ceiling conditions such as:
- Slopes
- Vaults
- Soffits
- Stone finishes
- Uneven surfaces
- Decorative architectural details
A standard rectangular panel may not fit every steam-shower opening.
Custom fabrication allows the glass to follow the actual finished conditions rather than assuming the ceiling is perfectly level.
Benches and Knee Walls Change the Glass Design
Steam showers frequently include seating.
A bench or knee wall can dramatically change the enclosure geometry.
Glass may need to sit:
- On top of a knee wall
- Alongside a bench
- Above a stone cap
- Beside an angled surface
- Between a wall and fixed return panel
Custom glass shower doors can be fabricated around those conditions when the opening is measured correctly.
This is one reason steam enclosures are rarely good candidates for standard-size shower doors.
What Glass Should You Use?
Steam enclosures are often large.
Because of that, the choice between standard clear glass and low-iron glass can become more noticeable.
Standard Clear Glass
Standard clear tempered glass has a slight natural green tone, particularly visible along thicker glass edges.
It remains an attractive and practical choice for many bathrooms.
Low-Iron Glass
Low-iron glass reduces that green coloration.
It can be especially attractive with:
- White marble
- White quartz
- Light porcelain
- Pale natural stone
- Bright contemporary bathrooms
For homeowners building a high-end primary bathroom, it is worth comparing both options before ordering.
The best choice depends on the surrounding finishes and budget.
Hardware Should Complement the Bathroom
Hardware finishes can make the shower doors feel integrated with the rest of the room.
Common choices include:
- Polished chrome
- Brushed nickel
- Matte black
- Brushed brass
- Specialty finishes
Hardware can coordinate with faucets, shower controls, cabinet pulls and light fixtures.
But appearance comes second to function.
Large full-height steam doors and fixed panels can place significant loads on hinges and supports.
The glass installer should determine which hardware works for the enclosure before the finish is finalized.
Think About the Curb Before Measuring Glass
The curb or threshold affects both glass alignment and water control.
It needs to be fully built and finished before the final enclosure measurement.
A poorly designed curb can create:
- Awkward gaps
- Difficult sealing
- Misaligned glass
- Water-management problems
The curb should also direct water toward the shower rather than toward the bathroom floor.
The glass installer works with the finished curb—the glass cannot correct a poorly built shower base.
What If the Walls Are Not Perfectly Straight?
That is common.
Older Chicago-area homes and remodeled bathrooms often have walls that are slightly out of plumb or openings that are not perfectly square.
Custom shower glass is measured to the real finished opening.
This allows panels to be fabricated for the actual conditions instead of assuming perfect construction.
Tall steam enclosures make this particularly important because a small wall deviation can become more noticeable over the full height of the glass.
Ventilation Still Matters After the Steam Session
During use, the enclosure should help retain steam.
Afterward, the bathroom needs to dry.
That is where ventilation matters.
Depending on the design, post-use ventilation may involve:
- Opening an operable transom
- Opening the shower door
- Running the bathroom exhaust fan
- Allowing moisture to leave the enclosure naturally
The exhaust fan is generally part of the bathroom’s ventilation system rather than something intended to remove steam from inside the enclosure while the steam system is operating.
The remodeler and steam-system manufacturer should determine the final ventilation strategy for the bathroom.
How Long Do Custom Steam Shower Doors Take?
Steam shower doors often require more fabrication than a simple replacement enclosure.
Glass & Shower Doors’ installation timeline guide explains that custom shower-door projects generally include measurement, fabrication, tempering, scheduling, installation and curing.
A typical process may include:
- Initial consultation
- Review of the opening
- Final measurement after tile
- Glass and hardware selection
- Custom fabrication
- Tempering
- Installation
- Sealant curing
Complex steam enclosures, oversized panels and specialty hardware can require additional fabrication time.
Avoid scheduling the glass measurement until the tile and finished mounting surfaces are ready.
Common Steam Shower Door Mistakes
Leaving the enclosure open at the top
That allows steam to escape instead of remaining inside the shower.
Waiting until the entire bathroom is finished to think about the glass
Early planning can identify blocking and door-clearance problems while they are still easier to fix.
Measuring before tile
The final dimensions should come from the finished opening.
Ignoring the door swing
A full-height door still needs enough room to open safely.
Forgetting the bench when planning panels
Benches and knee walls often determine where fixed glass can be installed.
Assuming every steam shower needs an identical transom
The proper design depends on the actual bathroom.
Choosing hardware only by appearance
The hinges and supports must work with the size and weight of the glass.
Forgetting how the enclosure will dry
Steam containment during use and ventilation afterward are two different requirements.
What to Send When Requesting a Quote
If you are planning custom steam shower glass doors, send as much information as possible:
- Photos of the shower
- Project address
- Approximate width
- Approximate ceiling height
- Whether tile is finished
- Door location
- Bench location
- Knee-wall information
- Steamhead location
- Hardware preference
- Glass preference
- Whether a transom is being considered
If construction is still underway, the team can discuss conditions that may affect the future enclosure.
If tile is finished, schedule the final measurement.
Why Custom Glass Experience Matters
Steam shower glass doors involve more than attaching a door to two tiled walls.
The enclosure may combine tall tempered panels, custom measurements, structural hardware, finished stone, seals, a bench and an upper glass section.
Glass & Shower Doors specializes in custom glass measurement, fabrication and installation rather than treating shower doors as an accessory to unrelated remodeling work.
Homeowners can also review the company’s About Glass & Shower Doors page to learn more about the team, showroom and glass-installation experience.
Steam Shower Glass Doors Chicago FAQs
Do steam shower doors need to reach the ceiling?
The steam enclosure generally needs to close the large opening above a standard shower door. That may involve glass to the ceiling, glass to a soffit or an upper transom configuration.
Does every steam shower need a transom?
No. A transom can be useful for some layouts, particularly when homeowners want additional post-use ventilation, but the enclosure should be designed around the specific bathroom.
Can steam shower doors be frameless?
Yes. Frameless steam shower doors can use heavy tempered glass, minimal hinges and clamps, fixed panels and clear seals while maintaining a clean appearance.
When should the glass be measured?
Final measurement should take place after tile, stone and other finished mounting surfaces are complete.
Should I contact the glass company before the tile is installed?
Yes. An early discussion can help identify structural backing, door swing, transom and panel requirements before the walls are finished.
Can glass shower doors be made around a bench?
Yes. Custom glass can be fabricated around benches, knee walls and other unique shower conditions.
Is low-iron glass better for a steam shower?
It can be especially attractive for large luxury enclosures because it reduces the green tint visible in standard clear glass. It is an aesthetic choice rather than a requirement.
How long does custom fabrication take?
The schedule depends on glass size, hardware and complexity. Steam enclosures and oversized custom panels can require more time than a basic shower-door replacement.
Plan the Doors Before the Expensive Finishes Are Locked In
The best steam shower enclosure is one that looks simple when it is finished.
Achieving that clean appearance requires coordination between the shower layout, tile, ceiling, hardware, bench, steam equipment and glass doors.
For homeowners looking for professional glass shower doors in Chicago, involving the glass company before the final stages of construction can prevent awkward compromises after the expensive finishes are already installed.
Glass & Shower Doors provides custom measurement, fabrication and installation for frameless shower doors, steam enclosures and custom bathroom glass throughout Chicago and the surrounding suburbs.
Call or text (708) 808-7775 or request a free shower-door estimate.
Contact Glass & Shower Doors
Glass & Shower Doors
Phone: (708) 808-7775 — Request a Free Quote
Mobile: (708) 979-3298
Showroom: 4711 W 135th St, Crestwood, IL 60418
Email: amg@amgproline.com
Showroom Hours: Monday–Saturday, 8 AM–6 PM