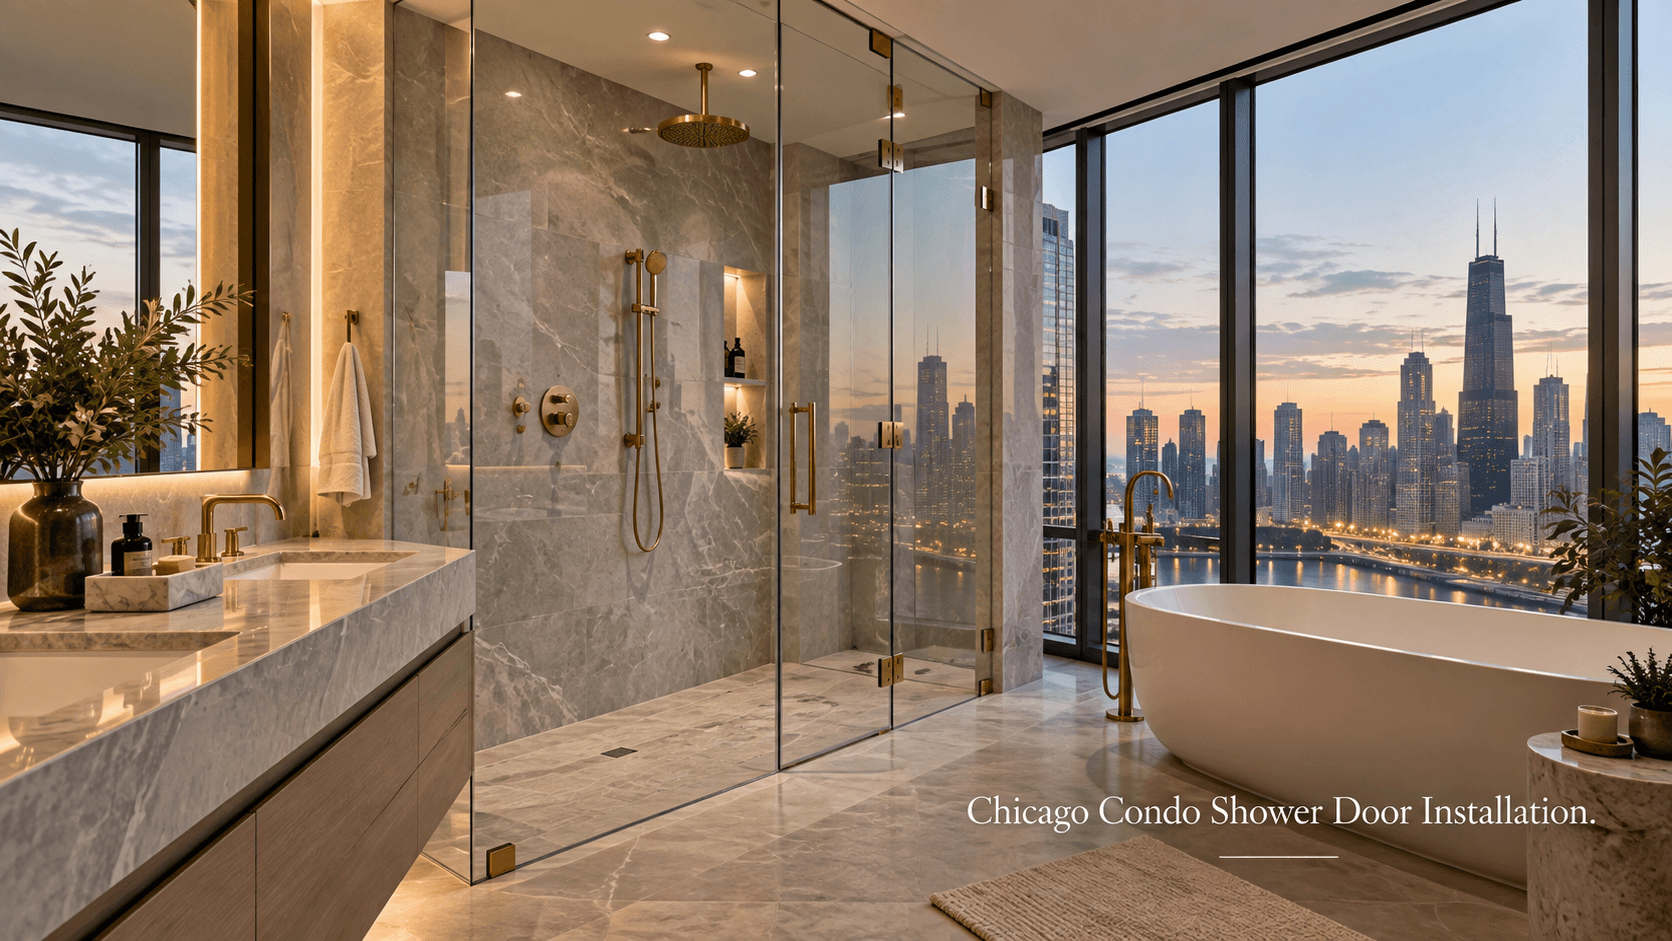
Chicago Condo Shower Door Installation Guide
Written by Sam Ali
Published: September 26, 2026
Read Time: 11 minutes
Chicago Condo Shower Door Installation Requires More Than Measuring the Opening
Chicago condo shower door installation involves everything a single-family home project requires—accurate measurements, the right glass, proper anchoring and professional installation—plus another layer of planning around building access.
A downtown high-rise may require a certificate of insurance, freight-elevator reservation, loading-dock access, approved work hours and advance notice to building management. An older condo may also have bathroom walls that are not perfectly square even when the unit itself looks modern.
The glass still has to fit the bathroom precisely. The crew also has to get it safely from the street to the unit.
Quick answer: Before ordering shower doors for a Chicago condo, confirm your building’s contractor rules, insurance requirements, freight-elevator schedule and permitted work hours. Then have the finished shower measured on site. Custom tempered glass should be fabricated to the actual tiled opening, not ordered from architectural plans or rough dimensions.
Call or text (708) 808-7775 or request a free condo shower-door estimate.
Start With Your Building Rules Before Scheduling Installation
Homeowners often begin with the bathroom.
In a condo, start with the building.
Ask management or the association whether contractors need:
- Certificate of insurance
- Contractor registration
- Advance approval
- Freight-elevator reservation
- Loading-dock reservation
- Protective hallway coverings
- Specific work hours
- Parking instructions
- Security check-in
- Move-in or construction deposits
- Advance notice to neighboring units
These requirements vary from building to building.
Glass & Shower Doors already works in Chicago properties where building access and freight-elevator scheduling can affect installation logistics.
Knowing those rules before fabrication is much easier than discovering them on installation morning.
Why Freight-Elevator Access Matters for Shower Glass
Custom shower panels can be large and heavy.
They do not bend.
A panel that fits perfectly inside the bathroom still has to fit through:
- Building entrance
- Loading area
- Freight elevator
- Hallway
- Unit doorway
- Bathroom entrance
That is especially important with oversized frameless panels and full-height glass.
The company’s custom glass guidance specifically notes that panel access matters in high-rise buildings because large glass must physically reach the installation location.
For a larger enclosure, tell the glass team in advance if your building has:
- Small freight elevators
- Tight hallways
- Narrow unit doors
- Restricted loading areas
- Limited elevator reservation windows
Those details can affect panel size, installation planning or how the enclosure is divided.
The Best-Looking Panel Is Not Useful If It Cannot Reach the Bathroom
Large uninterrupted glass looks impressive.
But bigger is not automatically better.
Suppose a designer draws one oversized fixed panel for a luxury primary bathroom. The panel may be structurally feasible and visually beautiful, but the freight elevator is too small to accommodate it.
The enclosure may need to be redesigned using two carefully positioned panels instead.
That is not a compromise made after fabrication.
It should be discovered during planning.
Custom glass is different from cabinets or furniture because the panel cannot simply be disassembled when it reaches the building.
Final Measurement Still Happens After Tile
Condo access planning happens early.
Final glass measurement happens later.
Once tile, grout, curb, knee walls and finished mounting surfaces are complete, the glass company measures the actual opening.
Glass & Shower Doors explains that tempered glass cannot be trimmed after fabrication, which is why the finished tiled opening determines the final panel dimensions.
During measurement, the installer checks more than width and height.
The process can include:
- Width at multiple heights
- Finished opening height
- Wall plumb
- Curb level and slope
- Door swing
- Nearby fixtures
- Fixed-panel locations
- Hardware mounting points
- Existing structural support
That level of measurement becomes particularly useful in older Chicago condo buildings.
High-Rise Does Not Always Mean Perfectly Square
A modern lobby does not guarantee mathematically perfect bathroom walls.
Some Chicago condo buildings began as older residential, industrial or commercial structures before being converted.
Other units have been remodeled several times.
Tile may have been installed over earlier substrates. Walls may lean slightly. A curb may not be perfectly level.
The current custom shower door installation process is designed around those real-world conditions rather than assuming the opening matches the original plans.
The panel is fabricated to the bathroom that exists now.
Frameless Shower Doors Work Well in Condos—When the Layout Supports Them
Many condo owners want frameless glass because it visually opens the bathroom.
That can be especially effective in urban bathrooms where every square foot matters.
The company’s frameless shower doors use heavy tempered glass with minimal hinges and clamps rather than a full perimeter frame.
Frameless works best when:
- Walls can support the hardware
- The finished opening can be measured accurately
- There is enough door-swing clearance
- Water direction supports the configuration
- The glass can physically reach the unit
The clean appearance does not eliminate the structural requirements.
Do Not Forget Door Swing in a Compact Condo Bathroom
Condo bathrooms often place several fixtures close together.
A frameless door may look perfect on a rendering but hit the vanity when opened.
Check for conflicts with:
- Toilet
- Vanity
- Towel bar
- Bathroom entrance
- Freestanding tub
- Cabinet doors
- Narrow passageways
If the bathroom does not have adequate swing space, a sliding shower door may be a better solution.
Sliding glass stays within the width of the shower opening rather than swinging into the room, which makes it particularly practical in compact layouts.
Good design means choosing what works in the room, not forcing one style into every condo.
Semi-Frameless Can Be the Better Choice in an Older Unit
Frameless is not automatically superior for every opening.
Older buildings sometimes have wall conditions that make a small amount of framing useful.
A semi-frameless shower door adds slim structural framing while preserving much of the clean appearance homeowners want.
The additional framing can provide more tolerance when walls are not perfectly plumb.
That can make semi-frameless an intelligent choice rather than a downgrade.
The right enclosure is the one that performs well in the actual bathroom.
Condo Renovations Should Plan Structural Support Early
If the bathroom walls are open during remodeling, this is the easiest time to prepare for heavy frameless glass.
Frameless door hinges and fixed-panel hardware need dependable structure behind the finished wall.
Proper studs or wood blocking can be installed before cement board and tile.
That work is inexpensive while the wall is open and much harder to address later.
Glass & Shower Doors advises homeowners and contractors to discuss the enclosure during framing even though final templating occurs after the tile is finished.
If the bathroom is already tiled, that does not necessarily prevent frameless glass. The installer can evaluate available structure and recommend a configuration based on what exists.
Condo Associations May Ask for Insurance Documentation
Many Chicago buildings require contractors to provide insurance documentation before beginning work.
The exact requirement is controlled by the building, not the glass installer.
Ask management:
- What insurance limits are required?
- Does the association need to be listed as an additional insured?
- Does the management company need to be listed?
- How far in advance must documents be submitted?
- Does approval expire after a certain date?
Do this before choosing an installation date.
Glass & Shower Doors identifies itself as licensed and insured and operates throughout Chicago and the suburbs.
Providing building requirements early can help prevent scheduling delays.
Protecting Common Areas Is Part of a High-Rise Installation
The homeowner owns the unit.
The association controls the hallways, elevator and other common areas.
Buildings may require installers to protect:
- Elevator walls
- Elevator floors
- Hallway flooring
- Unit entry
- Lobby routes
- Loading areas
Large glass requires careful handling even without building rules.
The path from the truck to the bathroom should be clear before the crew arrives.
Remove obstacles such as:
- Furniture near the unit entrance
- Decorative tables
- Hallway storage
- Bathroom accessories
- Loose rugs
- Construction materials blocking the path
The easier the access, the safer and cleaner the installation.
Coordinate With Your Bathroom Remodeler
In a full condo renovation, the glass company is usually one of the last trades to enter the bathroom.
Before that point, the project may involve:
- General contractor
- Plumber
- Electrician
- Tile installer
- Stone fabricator
- Painter
- Building management
The custom glass services page explains that Glass & Shower Doors regularly works with general contractors and bathroom remodelers, templating after the finished surfaces are complete so glass does not hold up the project punch list.
A clean sequence is typically:
- Frame and prepare the bathroom
- Add required backing for glass hardware
- Waterproof
- Install tile and curb
- Finish grout
- Measure the completed opening
- Fabricate the custom glass
- Schedule building access
- Install the enclosure
- Allow sealant to cure
Trying to reverse that sequence creates problems.
If AMG Proline Is Remodeling the Bathroom
Glass & Shower Doors and AMG Proline are related businesses under the same ownership.
The Glass & Shower Doors About page identifies owner Abdullah Ghabayen as the founder and president of AMG Proline as well as the owner of the glass company.
For a project where AMG Proline is performing the larger bathroom renovation, that relationship can make coordination between the remodeling work and custom-glass phase more straightforward.
The glass still needs to be measured after the finished opening exists.
The advantage is clearer communication between the remodeling and glass sides of the project.
What About a Tub-to-Shower Conversion in a Condo?
Tub-to-shower conversions are common in condo renovations.
Removing the tub can create a larger walk-in shower, but the future glass configuration should be considered during the remodel.
Before tile, think about:
- Door location
- Fixed-panel width
- Showerhead direction
- Drain and floor slope
- Swing clearance
- Structural blocking
- Bench placement
- Curb or curbless entry
Glass & Shower Doors handles the enclosure side once the shower base, walls and finished surfaces are ready.
The demolition, plumbing and tile portions belong to the remodeler.
Keeping those roles clear helps the project stay organized.
Clear, Low-Iron or Privacy Glass?
Condos often use glass strategically to make bathrooms feel larger.
Standard Clear Glass
Clear tempered glass keeps sightlines open and works with almost any bathroom style.
Low-Iron Glass
Low-iron glass reduces the green coloration naturally visible in standard glass.
It is especially attractive with:
- White marble
- White porcelain
- Light quartz
- Pale stone
- Bright minimalist bathrooms
Frosted or Textured Glass
Privacy glass can be useful in shared bathrooms or layouts where the shower is highly visible from another part of the unit.
The broad glass shower doors guide explains the visual and privacy differences among clear, low-iron and textured glass options.
Choose based on the bathroom, not merely what is trending online.
Hardware Finish Can Tie a Condo Bathroom Together
Popular finishes include:
- Polished chrome
- Brushed nickel
- Matte black
- Brushed brass
Look at the shower hardware beside:
- Faucet
- Shower controls
- Vanity hardware
- Lighting
- Towel bars
- Bathroom accessories
The finishes do not have to be identical in every case, but the combination should feel intentional.
For a smaller bathroom, keeping the hardware visually simple can help the glass remain the dominant feature.
How Much Does a Condo Shower Door Cost?
The building itself does not determine the price.
The enclosure does.
Glass & Shower Doors currently lists custom shower doors beginning around $999, with final pricing affected by dimensions, glass thickness, hardware, glass type and fabrication complexity.
The company’s frameless shower door pricing guide also notes that Chicago high-rise jobs may involve building-access requirements such as freight-elevator scheduling that can affect project logistics.
When requesting a quote, provide the building details instead of waiting until installation day.
When Should You Call the Glass Company?
There are two useful times.
During Remodeling
Call while the walls are still open if you need help planning:
- Blocking
- Door location
- Swing
- Fixed-panel configuration
- Bench or knee wall
- Unusual enclosure design
After Tile
Schedule the final measurement once:
- Tile is installed
- Grout is finished
- Curb is complete
- Knee walls are finished
- Mounting surfaces are ready
The useful rule is simple:
Discuss early. Measure the finished space.
Chicago Condo Shower Door Installation Checklist
Before scheduling your measurement or installation, confirm:
- Building management contact
- Contractor requirements
- Certificate of insurance requirements
- Permitted work hours
- Freight-elevator availability
- Loading-dock instructions
- Parking instructions
- Tile completion
- Grout completion
- Finished curb
- Door-swing clearance
- Glass preference
- Hardware finish
- Access from elevator to bathroom
For installation day, also make sure the pathway through the unit is clear.
Why Specialized Glass Installation Matters in a Condo
Custom tempered glass is unforgiving.
Once fabricated, hinge holes, notches and overall panel dimensions cannot simply be changed at the condo.
That makes accurate measurement and fabrication especially important when building rules give installers a limited elevator window or fixed installation schedule.
Glass & Shower Doors specializes in custom glass rather than offering shower doors as a small side service. The company states that its team measures, fabricates and installs its own enclosures and has close to 30 years of owner-level trade experience.
That direct measurement-to-installation process reduces the number of handoffs between the person who sees the bathroom and the crew handling the finished glass.
Chicago Condo Shower Door Installation FAQs
Can frameless shower doors be installed in a Chicago condo?
Yes, when the bathroom layout, wall structure and finished opening support the enclosure. Building access requirements also need to be coordinated before installation.
Does my condo association need to approve the work?
Some associations require contractor approval, insurance documents, elevator scheduling or work-hour restrictions. Check your building’s rules before scheduling.
Can large shower glass fit in a high-rise elevator?
It depends on the panel and building. Elevator and hallway dimensions should be considered before oversized glass is fabricated.
When should the shower be measured?
Final measurement should happen after tile, grout, curb and other finished mounting surfaces are complete.
What if my condo bathroom is very small?
Sliding doors or carefully sized fixed-panel configurations can work well where a swinging door would interfere with the vanity or toilet.
Can you install shower doors in an older condo with uneven walls?
Yes. Custom templating records the actual wall conditions so the glass can be fabricated for the finished opening.
Do I need wall blocking for a frameless shower door?
Heavy frameless glass needs proper structural support. If the walls are open, adding backing during framing is usually the cleanest solution.
Can Glass & Shower Doors work with my remodeling contractor?
Yes. The company states that it regularly coordinates its measurement and installation schedule with general contractors and bathroom remodelers.
Get the Bathroom and the Building Ready
A condo shower-door project has two spaces to plan for.
The first is the bathroom.
The second is everything between the delivery truck and that bathroom.
A strong Chicago condo shower door installation plan addresses both: a precisely measured enclosure, the right door configuration, structural support, building approval and a clear path for getting the finished glass safely into the unit.
For homeowners looking for custom glass shower doors in Chicago, Glass & Shower Doors measures and fabricates enclosures for the actual finished opening rather than relying on stock dimensions.
Glass & Shower Doors provides custom shower-door measurement, fabrication and installation throughout Chicago and the surrounding suburbs.
Call or text (708) 808-7775 or request your free condo shower-door estimate.
Contact Glass & Shower Doors
Glass & Shower Doors
Phone: (708) 808-7775 — Free estimates available
Mobile: (708) 979-3298
Showroom: 4711 W 135th St, Crestwood, IL 60418
Email: amg@amgproline.com
Showroom Hours: Monday–Saturday, 8 AM–6 PM