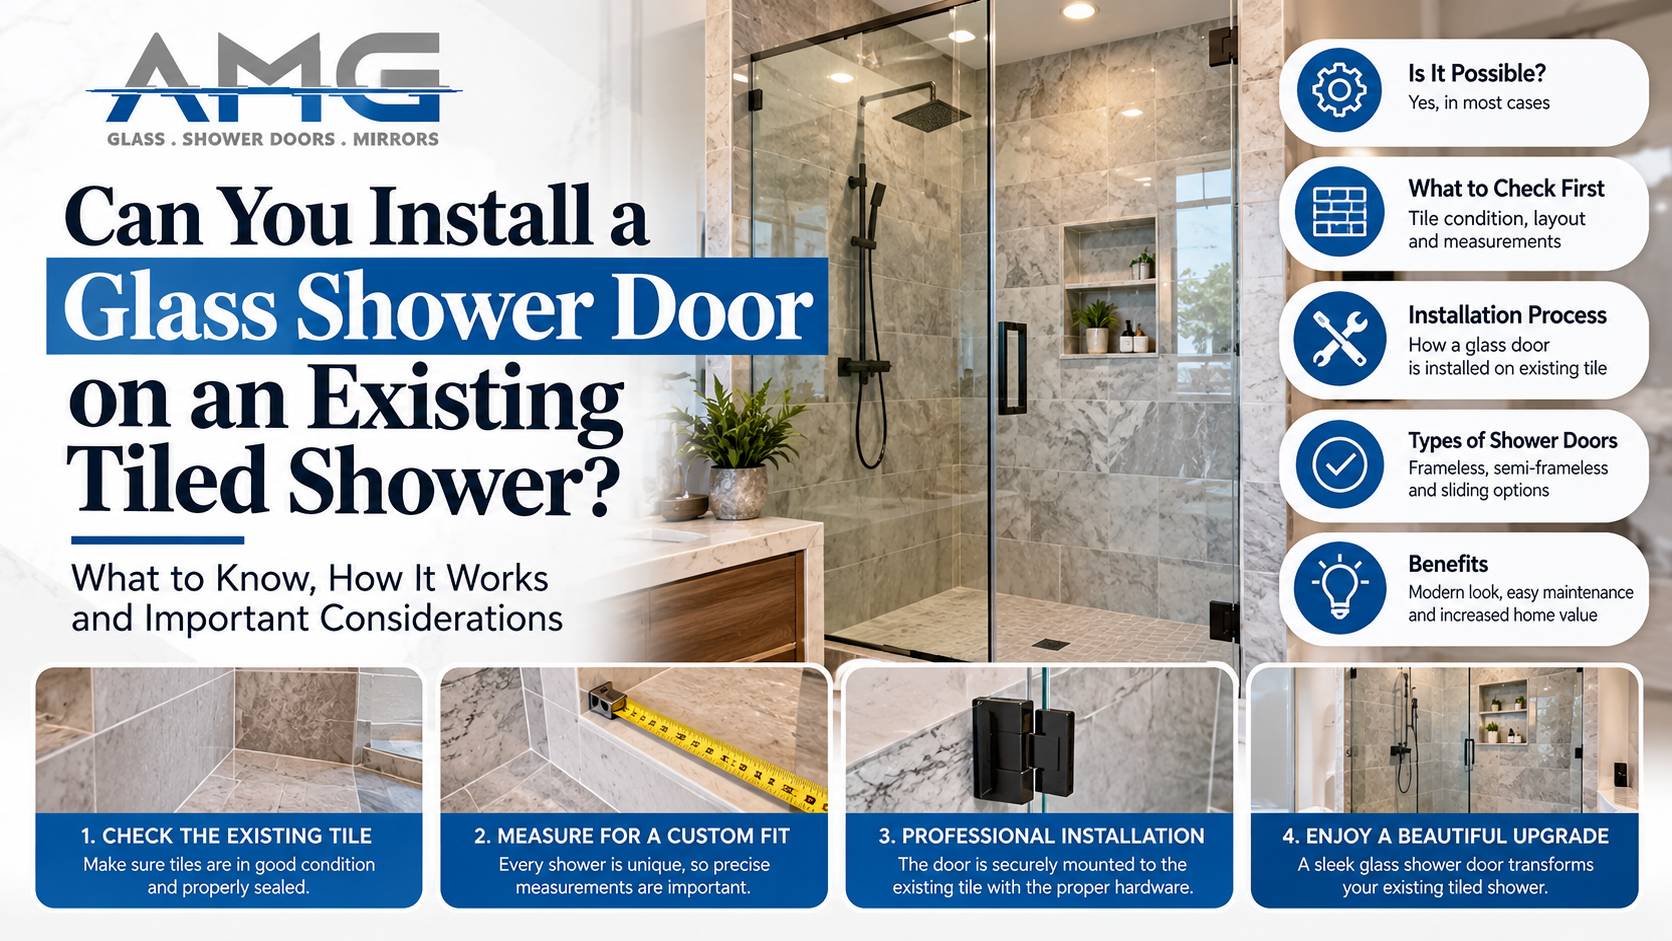
Can You Install a Glass Shower Door on an Existing Tiled Shower?
By Abdullah Ghabayen, Glass and Shower Doors · 25 years of glass fabrication and installation across Chicago and the suburbs · Updated October 12, 2026
Quick Answer: Yes, you can install a glass shower door on an existing tiled shower without removing or replacing the tile in many cases. As long as the shower walls are secure, the tile is in good condition, the waterproofing has not failed, and the opening can safely support the selected glass and hardware, a custom shower door can often be added directly to the finished bathroom. The most important considerations are accurate measurements, safe hardware anchoring, waterproofing, door clearance, and choosing a configuration that works with the existing layout.
If you have a tiled shower with a curtain, an outdated framed enclosure, or an open entrance that allows water onto the bathroom floor, installing a new glass door may be one of the most noticeable upgrades you can make without remodeling the entire space.
However, not every tiled shower is ready for a glass door.
Before installing glass, you need to understand what is behind the tile, how the shower was waterproofed, whether the walls are straight, and where the door can safely open.
This guide explains what homeowners should check before adding glass to an existing tiled shower, which installation problems can be solved, and when additional bathroom work may be necessary.
Can You Add a Glass Shower Door Without Removing the Existing Tile?
In many bathrooms, yes.
A custom glass shower door is designed to fit the finished opening, so the existing tile can often remain in place.
Unlike a complete shower renovation, which may involve demolishing walls, rebuilding the shower base, and installing new waterproofing, adding a glass enclosure can be a more limited project.
The glass installer measures the tiled opening and evaluates where the hinges, clamps, channels, or tracks can be secured.
If the walls and shower base are suitable, the enclosure can be fabricated to match the existing dimensions.
This is particularly useful for homeowners who:
- Have a walk-in tiled shower with a curtain instead of glass
- Want to replace an outdated framed shower door
- Recently purchased a home with an unfinished-looking shower entrance
- Have an open shower that allows water to splash onto the bathroom floor
- Want a modern frameless appearance without replacing expensive tile
- Need a custom door because a standard retail enclosure does not fit
However, the ability to install glass depends on the actual condition of the bathroom.
Existing tile does not automatically mean the shower is ready for glass.
The installation must also account for structural support, water management, and the shape of the opening.
Is Your Existing Tiled Shower Suitable for a Glass Door?
Before ordering glass, a professional should evaluate several features of the existing shower.
| What to inspect | Why it matters | Possible concern |
|---|---|---|
| Wall tile | Provides the finished mounting surface | Cracked, hollow, or loose tiles |
| Wall structure | Supports hinges and heavy glass | Inadequate anchoring |
| Shower curb | Helps contain water | Improper slope or damaged waterproofing |
| Waterproofing | Protects surrounding construction | Existing leaks or unapproved penetrations |
| Opening measurements | Determine custom glass dimensions | Uneven or out-of-plumb walls |
| Door clearance | Allows safe operation | Toilet, vanity, or other obstruction |
| Showerhead location | Affects splash control | Water directed toward gaps or openings |
| Existing holes | May affect new mounting locations | Damaged tile or previous hardware |
A shower doesn’t need to be perfectly square to accept custom glass.
However, its surfaces must be sound, the structure must safely support the proposed system, and the enclosure must be designed around the actual conditions.
Signs Your Shower May Be Ready
An existing shower may be a suitable candidate when:
- The tile is firmly attached and free of major damage.
- The walls can accommodate approved mounting hardware.
- The shower floor drains properly.
- There are no known active leaks.
- The entrance has enough room for a suitable door configuration.
- The glass can be safely supported and installed without compromising the waterproofing.
If these conditions are met, a custom installation may be straightforward.
If they are not, the solution could involve a different glass design, additional construction work, or repairing the existing shower first.
1. Can You Drill Into Existing Shower Tile to Install Glass?
Yes, drilling into shower tile is a common part of many glass door installations.
But it must be done correctly.
The tile surface is only one part of the installation. Behind it may be cement board, another approved tile backer, wood framing, waterproofing materials, plumbing, or other components.
The installer needs to understand what is behind the tile before drilling.
What Happens During Drilling?
For many installations, hardware such as hinges, wall channels, or clamps must be fastened to the wall.
Depending on the system, this may involve:
- Marking precise hardware locations
- Confirming the underlying support
- Checking for hidden utilities
- Selecting the appropriate drilling method for the tile
- Creating holes without excessive pressure
- Installing compatible fasteners and waterproofing details
- Securing the hardware to an approved supporting structure
Different types of tile require different tools and drilling techniques.
Porcelain, for example, can be particularly hard and may require specialized diamond drilling equipment.
Natural stone has different characteristics and may be more vulnerable to cracking around weak points.
Will Drilling Crack the Tile?
There is always some risk when drilling into existing tile.
However, professional installers use appropriate equipment and techniques to reduce that risk.
Cracking becomes more likely when:
- The tile is already damaged
- The tile is poorly bonded
- The wrong drill bit is used
- Excessive pressure is applied
- The hole is too close to an edge
- The mounting location lacks adequate support
A cracked tile should be evaluated before installing hardware through it.
What About Waterproofing Behind the Tile?
This is one of the most important considerations.
Tile and grout are not, by themselves, a complete waterproofing system.
Many modern showers rely on waterproof membranes or approved wall assemblies installed behind or directly beneath the tile.
Drilling through these assemblies may create penetrations that must be addressed according to the waterproofing and hardware manufacturers’ requirements.
A screw hole should never be treated as harmless simply because the tile looks waterproof.
The installer must use an approved fastening and sealing method for the specific shower construction.
Where the underlying waterproofing system is unknown, the suitability of the proposed attachment method should be investigated before work begins.
2. Do You Need Studs Behind the Tile for a Frameless Shower Door?
A frameless glass shower door can be heavy.
The glass is supported by hinges or other engineered hardware rather than a surrounding metal frame.
For that reason, the supporting structure is critical.
Why Frameless Glass Needs Strong Support
Frameless doors frequently use 3/8-inch or 1/2-inch tempered glass.
These materials are substantially heavier than thin glass panels.
For example, consider a glass door measuring 28 inches wide and 76 inches tall.
| Glass thickness | Approximate door glass weight |
|---|---|
| 3/8 inch | 59 pounds |
| 1/2 inch | 79 pounds |
Weights are illustrative and exclude hardware. Actual weight varies with glass dimensions, cutouts, and specifications.
That weight acts on the hinges every time the door is opened or closed.
The attachment system must also resist forces created by the door’s movement.
What If There Are No Studs Where the Hinges Need to Go?
A professional installer should evaluate whether the existing structure meets the selected hardware manufacturer’s requirements.
Possible options may include:
- Using an alternative door configuration
- Selecting a compatible wall-channel or support system
- Adjusting the location of the door
- Installing additional blocking through separately planned construction work
- Choosing a sliding system that distributes loads differently
The correct solution depends on the wall assembly and the loads involved.
Do not assume that ordinary drywall anchors are adequate for a heavy frameless glass door.
Structural attachment requirements must be evaluated before selecting hardware.
This is one reason an on-site measurement is more valuable than purchasing a door based only on rough dimensions.
3. What If Your Existing Shower Walls Are Not Straight?
Many homeowners assume that their shower walls are perfectly vertical.
In reality, even relatively new bathrooms may have small variations.
Older Chicago homes can present additional challenges because walls and floors may have shifted over time.
A shower opening could measure 30 inches at the bottom, 30¼ inches in the middle, and 30½ inches at the top.
Those differences matter when working with tempered glass.
Why Standard Shower Doors May Not Fit
A prefabricated shower door is designed for a particular opening range.
Some systems have adjustable channels or framing that accommodate limited variation.
However, those adjustments have limits.
If the opening is significantly uneven, a standard door may leave inconsistent gaps or exceed the manufacturer’s installation tolerances.
How Custom Glass Can Help
With custom fabrication, a professional can measure the finished opening at multiple points and design the panel geometry around the actual conditions.
Depending on the layout, the glass may require:
- A tapered edge
- A nonrectangular fixed panel
- A specific hinge position
- An appropriately designed wall channel
- Modified panel dimensions
These details are determined before the glass is tempered.
Once tempered, shower glass cannot be cut or drilled to correct a measurement mistake.
For existing tiled showers, precision is especially important because the finished walls are already in place.
You can learn more about this process through our custom shower door fabrication and installation services.
4. Can You Add a Glass Door to a Walk-In Shower With No Existing Door?
Yes, provided the shower’s layout and construction can accommodate the selected enclosure.
A walk-in shower may already have finished tile walls, a shower floor, and an open entrance.
Adding a door can help control water movement and change the appearance of the bathroom.
However, not every walk-in shower needs a swinging door.
Some layouts work better with a stationary glass panel or a partially enclosed opening.
Option A: Single Hinged Glass Door
A hinged door may be suitable when the entrance has an appropriate mounting location and adequate clearance.
The installer must confirm that the door can operate safely without hitting bathroom fixtures.
Option B: Door With Fixed Panel
A wider entrance may need a fixed glass panel beside the door.
This reduces the width of the moving door and can make the enclosure easier to configure.
Option C: Stationary Glass Panel
Some walk-in showers use a fixed panel without a door.
This can create a modern, open appearance.
However, a stationary panel is only appropriate when the shower layout provides adequate splash control.
The size of the panel, showerhead direction, entrance location, and floor slope all matter.
Option D: Sliding Shower Door
For showers with limited room outside the entrance, a sliding door may be practical.
A sliding system does not require the same outward swing clearance as a traditional hinged door.
However, it needs an opening and wall configuration suitable for its track and support components.
5. Can You Install Glass Over an Existing Shower Curb?
Often, yes.
A shower curb is the raised threshold at the entrance of many tiled showers.
Its purpose is to help contain water and form part of the shower’s waterproofing system.
A glass enclosure may be designed to sit on or align with the curb, depending on the system.
However, the curb requires special attention.
Why the Curb Slope Matters
The upper surface of a shower curb should direct water toward the shower interior.
If the curb slopes toward the bathroom, water may move outside even when the glass is correctly installed.
A shower door cannot reliably compensate for an improperly constructed curb.
Should the Installer Drill Into the Curb?
Not necessarily.
Many shower waterproofing systems restrict or prohibit penetrations through the horizontal curb surface.
Whether fastening into a curb is permitted depends on the curb construction, waterproofing assembly, and hardware manufacturer’s requirements.
For example, an installer may be able to use a suitable wall-mounted support arrangement or another approved glass attachment design.
Never approve drilling into the curb until the waterproofing system and permitted attachment method have been confirmed.
What If the Existing Curb Is Damaged?
Signs of concern include:
- Loose curb tiles
- Cracked grout accompanied by movement or moisture
- Visible water damage
- Soft or deteriorated surrounding materials
- Water escaping despite existing seals
If the curb has a waterproofing or structural problem, it should be repaired before a new glass enclosure is installed.
Adding a glass door will not solve a failed shower base.
6. Can a Glass Shower Door Be Installed on Porcelain, Ceramic or Natural Stone Tile?
Yes, glass shower doors can be installed against many types of finished tile, assuming the installation method is appropriate for the underlying construction.
The specific material affects drilling methods and how carefully the mounting locations must be selected.
| Tile material | Installation consideration |
|---|---|
| Ceramic tile | Risk of cracking if improperly drilled |
| Porcelain tile | Hard material often requiring specialized bits |
| Marble | Natural variation and possible sensitivity around holes |
| Granite | Dense stone requiring appropriate drilling equipment |
| Travertine | Porosity and natural voids may require additional care |
| Large-format tile | Substrate support and tile bonding are especially important |
The key question isn’t simply whether the tile can be drilled.
It’s whether the complete wall assembly can safely support the enclosure.
What If the Tile Is Hollow?
A hollow sound when tapping tile may indicate incomplete bonding or a void behind it.
Not every hollow-sounding tile is about to fail, but the condition should be evaluated before installing heavy hardware.
Loose or moving tile is a more serious concern.
The installer should not depend on a poorly bonded tile surface to provide structural support.
7. What If You Want to Replace a Shower Curtain With Glass?
Replacing a shower curtain with glass is a common bathroom upgrade.
It changes both the appearance of the shower and the way you manage water.
A curtain can move, cling to the body, or allow water to escape when it isn’t positioned properly.
A correctly designed glass enclosure provides a more defined barrier.
However, the existing shower must still be suitable for glass.
Things to Check Before Removing the Curtain
Opening width: Is there enough room for a practical glass door?
Door swing: Will the door interfere with a toilet, vanity, towel bar, or cabinet?
Mounting: Is the wall suitable for the selected hinges or track?
Water direction: Does the showerhead spray toward the proposed glass opening or gaps?
Floor design: Does the shower drain correctly?
Accessibility: Will the glass configuration leave an appropriate usable entrance?
Can You Install a Door in a Narrow Shower?
Possibly.
A narrow entrance may be better suited to a particular hinge arrangement, a sliding configuration, or a custom design.
The door must provide suitable access and satisfy applicable building and safety requirements.
A professional should evaluate the layout rather than assume that any glass panel can serve as a door.
8. What If an Old Framed Shower Door Was Previously Installed?
Replacing an older framed enclosure with a modern glass system is another common situation.
However, removing the old frame often reveals conditions that were previously hidden.
These may include:
- Screw holes in the tile
- Old silicone residue
- Mineral buildup
- Staining behind tracks
- Damaged grout
- Small chips around anchor holes
- Differences in tile color where framing covered the wall
Will Old Screw Holes Still Be Visible?
Sometimes.
If the new hardware doesn’t cover the original mounting holes, they may remain visible.
Unused holes in wet areas must be properly addressed using materials and methods compatible with the existing waterproofing system.
Cosmetic filling alone may not restore waterproofing integrity.
Can a Frameless Door Use the Same Holes?
You should not assume so.
New hinges may have different fastening positions, dimensions, and load requirements.
The existing anchors may also be unsuitable for a heavier glass door.
A new installation should be designed using the manufacturer’s approved mounting requirements rather than simply reusing old attachment locations.
Is Frameless Always an Upgrade From Framed?
Not necessarily for every bathroom.
Frameless glass provides a clean appearance, but it may require stronger mounting support and more precise fitting.
For some older showers, a semi-frameless or sliding system could be more practical.
The best solution is the one that performs properly in the actual opening.
9. How Much Does It Cost to Add a Glass Door to an Existing Shower?
The price depends on the existing opening, glass configuration, hardware, and any preparation work.
At Glass and Shower Doors, custom shower doors start at $999, based on the company’s advertised starting price.
The final quote may be higher depending on the installation requirements.
What Affects the Price?
| Cost factor | How it affects the project |
|---|---|
| Glass dimensions | Larger doors require more material |
| Glass thickness | Heavier glass can increase material and hardware costs |
| Number of panels | More panels generally increase fabrication complexity |
| Glass type | Low-iron, frosted, and specialty glass can cost more |
| Hardware finish | Premium finishes may increase price |
| Existing wall conditions | Unsuitable support may require changes |
| Old enclosure removal | Adds removal and disposal work |
| Custom shapes | Angles and notches require additional fabrication |
Is Installing Glass Cheaper Than Remodeling the Entire Shower?
Usually, if the existing shower is sound and no substantial repair is needed.
A complete shower remodel may involve demolition, plumbing changes, waterproofing work, tile installation, and multiple contractors.
Adding a glass enclosure can avoid much of that work when the current shower is already functional.
However, if the existing shower has active leaks, structural deterioration, or failed waterproofing, those problems need to be resolved first.
A glass enclosure should never be presented as a substitute for repairing a defective shower.
Can You Get a Price From Photographs?
Photographs can help explain the proposed project.
For example, a homeowner can send pictures of the entrance, tile walls, curb, and nearby fixtures.
Those images may help identify a suitable starting configuration.
But a firm custom fabrication quote is best based on accurate measurements and an assessment of the actual conditions.
Request a Free On-Site Measurement
10. How Are Glass Shower Doors Measured When the Tile Is Already Finished?
Measuring an existing tiled shower requires more than recording a single width and height.
The installer needs to understand the geometry of the opening.
Width Measurements
The width may be measured at several heights because the walls may not be perfectly parallel.
A small variation can matter when designing a frameless enclosure.
Height Measurements
The finished height must account for the curb, tile, ceiling, and planned glass configuration.
A very tall panel may require additional support.
Wall Alignment
The installer checks whether the walls are plumb and whether the glass can be positioned correctly.
Curb Conditions
The curb may be checked for level, slope, alignment, and suitability for the chosen attachment system.
Nearby Fixtures
The door’s movement must account for toilets, vanities, towel bars, and other obstructions.
Hardware Locations
The installer determines where approved mounting hardware can be placed.
Why is the measurement so important?
Tempered glass cannot be trimmed, drilled, or reshaped after tempering.
If the glass arrives with incorrect dimensions or hole locations, a replacement panel may need to be fabricated.
For more about the sequence from measurement through installation, see our shower door installation timeline.
11. Can You Install a Shower Door Without Damaging the Waterproofing?
It is often possible to install a properly designed glass enclosure while maintaining a functioning waterproofing system.
However, this depends on the shower construction and the selected attachment method.
A glass door installation should not create unprotected paths for water to enter the wall or shower base.
Important Waterproofing Considerations
Wall penetrations: Fastener locations and sealing details must be compatible with the system.
Curb penetrations: Some systems prohibit holes through waterproofed horizontal curb surfaces.
Existing leaks: New glass cannot fix damaged waterproofing behind tile.
Seals: Glass seals and silicone control water movement but do not replace the shower’s waterproofing membrane.
Water drainage: The floor and curb must direct water appropriately.
Can Silicone Alone Waterproof a Shower?
No.
Silicone is useful for sealing selected joints and controlling water movement around the glass enclosure.
But it is not a replacement for a properly designed shower waterproofing assembly.
A shower that leaks into surrounding construction needs investigation and repair of the underlying problem.
What If You Don’t Know How the Shower Was Waterproofed?
This is common in older bathrooms and recently purchased homes.
If installation requires penetrating areas where waterproofing could be compromised, the installer should first assess the construction and determine whether the proposed method is appropriate.
Where the waterproofing condition cannot be verified, a different attachment method or additional inspection may be necessary.
12. Will a New Glass Door Stop Water From Getting Onto the Bathroom Floor?
A properly designed glass enclosure can improve splash control, particularly when replacing an open curtain arrangement.
But it isn’t a guarantee against every possible water problem.
Problems Glass May Help Reduce
- Water escaping through an open entrance
- Shower curtains moving away from the curb
- Direct splashing toward the bathroom floor
- Gaps caused by poorly fitting old doors
Problems Glass May Not Solve
- Incorrect shower floor slope
- A curb that drains outward
- Leaks behind tile
- Failed waterproofing
- Water entering through plumbing connections
- Showerhead spray directed through intentionally open gaps
Frameless systems may also have small designed clearances at the door edges.
The overall enclosure should be designed for the shower’s water exposure.
If the shower currently leaks, the source should be identified before deciding whether a new glass door is the right solution.
13. Should You Choose a Hinged or Sliding Door for an Existing Shower?
This decision often depends on the space outside the shower.
Hinged Glass Doors
Hinged doors can provide a clean appearance and a comfortable entrance when properly sized.
They are often used for frameless shower designs.
However, they require adequate operating clearance.
Sliding Glass Doors
Sliding systems are useful when there isn’t enough space for a swinging door.
For example, a shower entrance directly beside a toilet may be better suited to a sliding configuration.
Sliding systems also require enough width for the moving and stationary glass to overlap appropriately.
Comparison
| Feature | Hinged shower door | Sliding shower door |
|---|---|---|
| Outward swing space | Required for applicable designs | Not required |
| Hardware | Hinges and handles | Rollers, tracks, or guide systems |
| Cleaning | Fewer track components | Tracks and rollers may require attention |
| Opening width | Depends on door size | Depends on panel overlap |
| Existing tile suitability | Depends on support and mounting | Depends on track and support requirements |
| Visual appearance | Minimal frameless designs available | Framed and frameless styles available |
If you’re dealing with a tight bathroom layout, explore our sliding shower door options in Chicago.
14. When Should You Not Install Glass Over Existing Tile?
Sometimes the safest and most cost-effective decision is to address the bathroom’s existing problems before adding a glass door.
Here are some warning signs.
Cracked or Loose Tile
If tile moves when touched or shows significant cracking around planned hardware locations, the wall may not be suitable for immediate installation.
Active Water Leaks
Water damage around the shower, ceiling below, or adjoining walls should be investigated before installing new glass.
Inadequate Structural Support
A desired door configuration may be unsuitable if the wall cannot safely support the hardware.
Damaged Shower Curb
A curb with movement, deterioration, or waterproofing failure should not be treated as ready for a new enclosure.
Unsafe Door Clearance
If a swinging door would collide with another fixture or create a hazardous entrance, the configuration must change.
Severe Wall Irregularities
Some wall variations can be accommodated with custom glass.
Others may exceed the tolerances of the selected hardware and support system.
In these cases, repair work or a different design may be needed.
The goal is not simply to attach glass to tile.
It is to create a safe, functional enclosure that performs properly over time.
15. What Should You Ask Before Hiring a Shower Door Installer?
If you already have a finished tiled shower, choosing an installer with custom glass experience is especially important.
Consider asking these questions:
- Have you installed glass on finished tile similar to mine?
- Will you inspect the wall support before ordering the door?
- How will you address the existing waterproofing?
- Will the glass be measured for my exact opening?
- What happens if the walls are not plumb?
- Does the proposed design require drilling into the curb?
- What glass thickness and hardware will be used?
- Will any existing door or curtain hardware need removal?
- What happens if old mounting holes remain visible?
- What is included in the written installation quote?
These questions help separate a properly planned custom installation from a generic product purchase.
A well-designed shower enclosure should account for the real bathroom, not just an ideal drawing.
16. How Long Does It Take to Add a Glass Door to a Finished Shower?
If the tiled shower is already in good condition, the project may be simpler than a full bathroom remodel.
For many custom shower doors, the process takes approximately 2–4 weeks from completed measurement to installation, although specialty materials and complex configurations can take longer.
| Stage | Typical planning estimate |
|---|---|
| Initial consultation | Depends on scheduling |
| On-site measurement | Approximately 45–90 minutes |
| Glass fabrication | Often 7–14 business days |
| Physical installation | Often 2–5 hours |
| Sealant curing | Product- and condition-dependent |
These are general planning estimates, not guaranteed appointment or completion times.
Existing tile damage, missing support, or waterproofing problems can add preparation work.
Can the Shower Be Used Immediately After Installation?
Not always.
Many installations use sealants that require curing before being exposed to water.
The correct waiting period depends on the specific product and site conditions.
Follow the installer’s instructions instead of assuming the shower is ready immediately.
17. A Practical Checklist Before Adding Glass to Your Shower
Before scheduling installation, use this checklist to identify potential issues.
| Question | What to look for |
|---|---|
| Is the tile firmly attached? | No loose or moving tiles |
| Are there signs of leaks? | No unexplained dampness or water stains |
| Is the shower curb sound? | No movement or visible deterioration |
| Does water drain correctly? | No persistent water escaping onto the bathroom floor |
| Is there enough entrance clearance? | Space for safe door operation |
| Can the wall support glass? | Suitable structure and approved mounting method |
| Are the finished dimensions known? | Professional measurements can be taken |
| Is the desired design practical? | Hinged, sliding, or fixed panel chosen for the layout |
If you’re unsure about several answers, that’s a good reason to request a professional evaluation before buying a shower door.
Frequently Asked Questions
Can You Install a Frameless Shower Door on Existing Tile?
Yes, in many cases. The existing tiled walls must be sound, the mounting structure must be suitable, and the waterproofing must be protected. A custom frameless door can often be designed for the finished opening.
Do You Have to Remove Tile to Install a Glass Shower Door?
Usually not when the shower is in good condition and can accommodate approved mounting hardware. Tile removal may become necessary if structural support must be added or existing damage needs repair.
Can You Drill Into Porcelain Shower Tile?
Yes, with suitable equipment and techniques. However, drilling must account for the underlying structure, hidden utilities, and waterproofing system. The tile itself should not be relied upon as the primary structural support for a heavy door.
Can You Install Glass Over a Tiled Shower Curb?
Often, yes, but the attachment method must be compatible with the curb and waterproofing system. Some designs can avoid penetrating the horizontal curb surface.
What If There Are No Studs Behind My Shower Tile?
An installer needs to evaluate alternative support arrangements or a different door configuration. Do not assume ordinary wall anchors are sufficient for a heavy frameless glass door.
Can a Glass Door Be Added to a Walk-In Shower?
Yes, provided the layout supports an appropriate glass enclosure. A hinged door, sliding system, or fixed panel may be suitable depending on the space.
Will Installing Glass Damage Existing Tile?
Professional installation is designed to minimize damage, but drilling into tile always carries some risk. The condition of the tile, selected hardware, and mounting techniques affect that risk.
Can You Replace a Shower Curtain With Glass Without Remodeling?
Often, yes. If the existing shower walls, curb, and waterproofing are suitable, a custom glass enclosure may be added without a complete bathroom renovation.
How Much Does a Custom Shower Door Cost?
At Glass and Shower Doors, custom shower doors start at $999. The final price depends on dimensions, materials, configuration, and installation conditions.
Does the Glass Need to Be Custom Made?
Not always. Some finished openings can accommodate standard products. However, custom fabrication is especially useful when walls are uneven, dimensions are unusual, or a specific glass layout is required.
Can You Add Glass to a Shower With Uneven Walls?
Often, yes. Custom measurements and fabrication can accommodate certain wall irregularities. Severe structural or alignment problems may require another solution.
Can New Glass Fix a Shower That Already Leaks?
It depends on the source. A properly designed glass enclosure may improve splash control, but it cannot repair failed waterproofing, plumbing leaks, or improper floor drainage.
How Long Does Installation Take?
A straightforward physical installation often takes several hours. Custom fabrication and scheduling generally add additional time.
Is It Better to Install the Glass Before or After Tiling?
Final glass measurements should generally be taken after finished tile surfaces are complete. However, planning the glass layout before tiling is helpful because structural support and waterproofing details can be coordinated in advance.
Upgrade Your Existing Tiled Shower Without a Full Bathroom Remodel
A finished tiled shower doesn’t automatically need to be demolished to accommodate a new glass door.
In many bathrooms, a properly measured and professionally installed glass enclosure can transform an older shower while preserving the existing tile.
The most important step is confirming that the shower is suitable for the new glass.
Before fabrication, the installer should evaluate the finished opening, wall support, curb, waterproofing, door clearance, and mounting requirements.
At Glass and Shower Doors, we bring 25 years of glass fabrication and installation experience to projects throughout Chicago and the surrounding suburbs.
We work with homeowners who want to replace older enclosures, upgrade shower curtains to glass, or install custom frameless, semi-frameless, and sliding shower doors in existing bathrooms.
Custom shower doors start at $999, with free on-site estimates available.
If you’re wondering whether your existing tiled shower can accommodate glass, we’ll help you evaluate the opening and discuss the appropriate options.
Glass and Shower Doors
4711 W 135th St, Crestwood, IL 60418
Call or Text: (708) 808-7775
Request Your Free On-Site Shower Door Estimate
Explore our frameless shower doors, custom shower door fabrication and installation, or shower door repair services to learn more about the options available for your bathroom.