Basement Bathroom Shower Doors in Naperville: Low Ceilings, Tight Corners and Permits
By Abdullah Ghabayen, Glass and Shower Doors | 25 years of glass fabrication and installation across Chicago and the suburbs | Published October 2026
Quick Answer: A basement bathroom shower door in Naperville has to fit around low ceilings, ducts and tight floor space. Naperville requires a permit for basement and bathroom remodels, and the city now reviews homes under the 2024 International Residential Code. Plan the glass before the drywall and soffits go up, then measure after the tile is done. For a free quote, see our page on glass shower doors in Naperville.
Naperville Permit Rules for Basement Bathrooms
Adding a shower to a basement is a remodel, and Naperville treats it that way. The city’s Guide to Building Permits says:
- Remodeling a kitchen, basement or bathroom needs a permit.
- Plumbing work needs a permit, including replacing or moving fixtures.
- Cosmetic work like paint, carpet and trim does not.
- Work that does not follow city rules can cause problems with the title when you sell.
The city’s monthly permit reports show these projects are common. The July 2026 report alone lists several basement remodels, including one to remodel a basement and its bathroom.
Naperville moved to the 2024 International Residential Code with a March 1, 2026 effective date, according to a city council memo. Questions about a specific project go to the city’s building permits line at (630) 420-6100, option 2. Check with your homeowners association too.
Ceiling Height and Your Shower Glass
Ceiling height is the biggest difference between a basement bathroom and an upstairs one. Under the ceiling height section of the International Residential Code (R305):
| Space | Minimum ceiling height |
|---|---|
| Bathrooms | 6 feet 8 inches |
| Shower or tub with a showerhead, over a 30 by 30 inch area at the showerhead | 6 feet 8 inches |
| Beams, ducts or other obstructions in a basement | Can drop to 6 feet 4 inches |
These are the model code numbers. Naperville can amend them, so your permit reviewer has the final word.
Here is what that means for the glass:
- Glass height follows the ceiling. A low ceiling or soffit sets how tall the panels and door can be.
- Ducts and beams need notches. If a soffit runs over the shower, the glass gets notched around it.
- Every cut happens before tempering. Tempered glass cannot be trimmed later, so we measure the finished ceiling, not the framing plan.
Choosing a Basement Bathroom Shower Door
Basement bathrooms are often small and squeezed between the stairs, the mechanical room and a bedroom. Pick the door type by the space, not the catalog.
Sliding door. Needs no swing room. A strong pick when the vanity or toilet sits close to the shower. See sliding shower doors.
Corner or neo-angle shower. Fits a corner and saves floor space. Each panel and angle is measured on site.
Fixed panel, no door. Works in a longer walk-in when the showerhead sprays away from the opening. Our post on shower doors vs open walk-in showers covers the trade-offs.
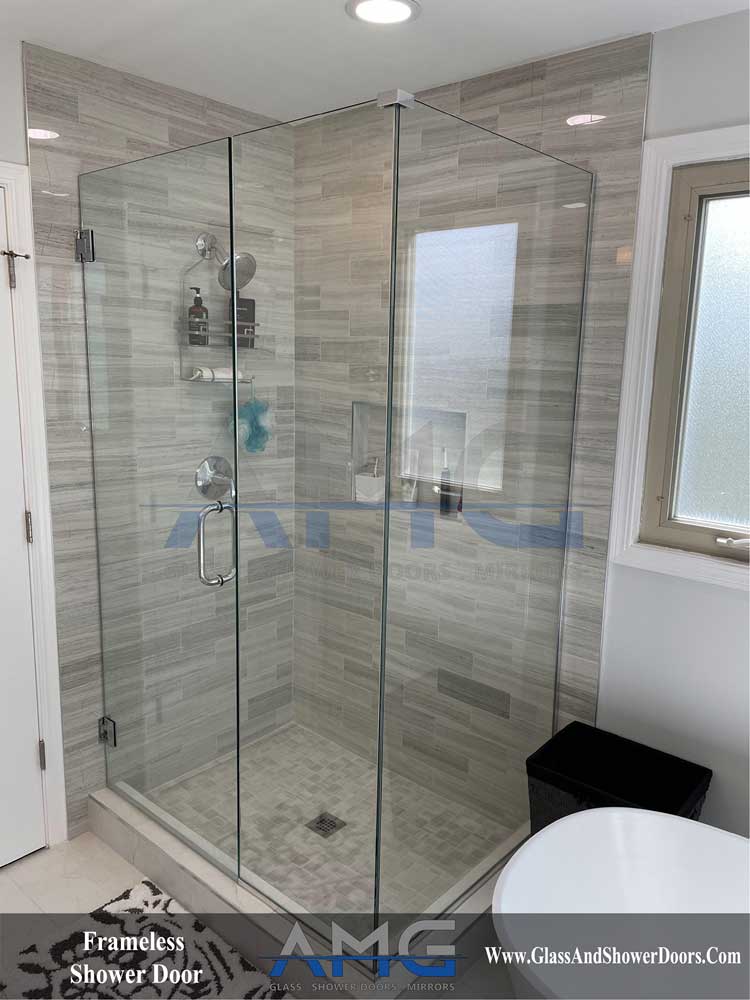
Frameless hinged door. Needs solid wood blocking behind the tile to hold the hinges. In a basement, the walls are new, so this is easy to add before drywall. Tell your contractor where the hinges will land.
For more on fitting glass into tight rooms, read shower doors for small bathrooms.
Basement Moisture and Glass Care
Basement air tends to stay damp, so water dries slower on the glass. A few habits help:
- Squeegee the glass after each shower.
- Run the bath fan during and after showers.
- Choose a door with no deep bottom track, so water has nowhere to sit.
If a basement shower is leaking at the door, our guide to shower door leaks explains the usual causes.
When to Call Us During a Naperville Basement Finish
- During planning. We help settle the layout, door swing and where blocking goes.
- After tile and grout are done. We measure the finished opening and ceiling.
- Fabrication. Your glass is cut and tempered to those measurements.
- Install. Our crew sets, levels and seals the glass before your final inspection.
Calling early costs nothing and avoids the most common basement problem: a framed soffit that leaves no room for the door you wanted.
From Our Crestwood Showroom to Naperville
Our showroom is at 4711 W 135th St in Crestwood, open Monday to Saturday, 8 AM to 6 PM. We reach Naperville by I-55 and I-355 and serve homes on both the DuPage County and Will County sides of the city. We also serve nearby Aurora, Lisle, Warrenville, Plainfield and Bolingbrook.
Replacing an upstairs door too? Read our guide to semi-frameless and sliding shower doors in Naperville homes.
Frequently Asked Questions
Do I need a permit to add a basement shower in Naperville?
Yes. Naperville requires a permit to remodel a basement or bathroom and for plumbing work that adds or moves fixtures. Call the city’s building permits line at (630) 420-6100, option 2, with questions about your project.
How low can a basement shower ceiling be?
The International Residential Code calls for at least 6 feet 8 inches of ceiling height over a 30 by 30 inch area at the showerhead. Beams and ducts in a basement can drop to 6 feet 4 inches. Naperville can amend these rules, so confirm with your permit reviewer.
Can frameless glass work in a basement bathroom?
Yes, if the walls have solid blocking behind the tile where the hinges go. Basement walls are new framing, so the blocking is easy to add before drywall.
Do you serve all of Naperville?
Yes. We serve homes on both the DuPage County and Will County sides of Naperville, plus nearby Aurora, Lisle, Warrenville, Plainfield and Bolingbrook.
Plan Your Basement Shower Glass
Call (708) 808-7775 or visit our page on glass shower doors in Naperville to book a free on-site estimate.
Sources: City of Naperville, Guide to Building Permits (revised October 31, 2022). City of Naperville manager’s memorandum on 2024 code adoption (November 26, 2025). City of Naperville residential alteration permits issued, July 2026. IRC Section R305 ceiling height handout, City of Boise.