Custom Glass & Shower Doors
Starting at $999
- We Come to YouOn-site measurement at your home
- Free EstimatesFirm written pricing, no obligation
- Fast TurnaroundClear timelines from measure to install
- Expert InstallationFabricated and installed by one team
Frameless Shower Doors for Chicago Homes
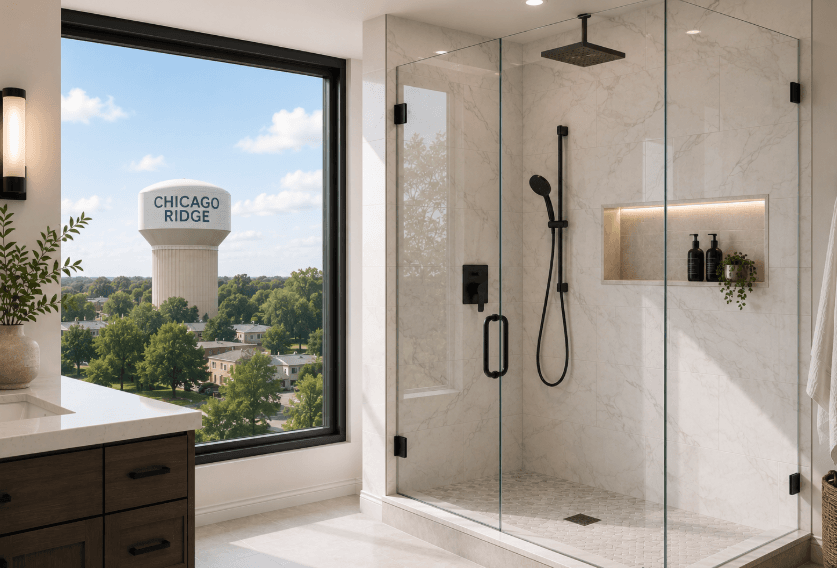
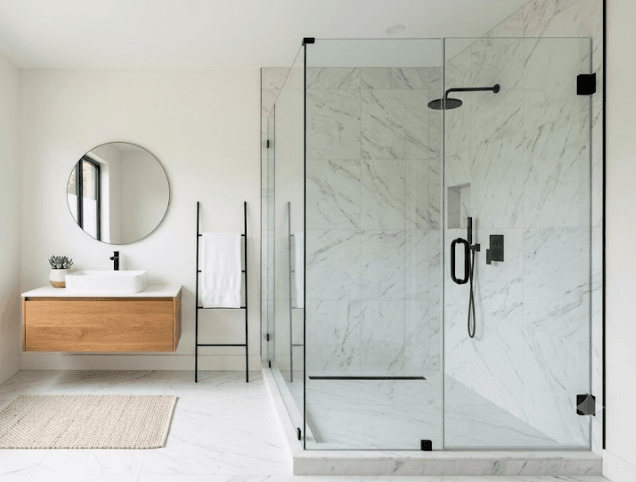
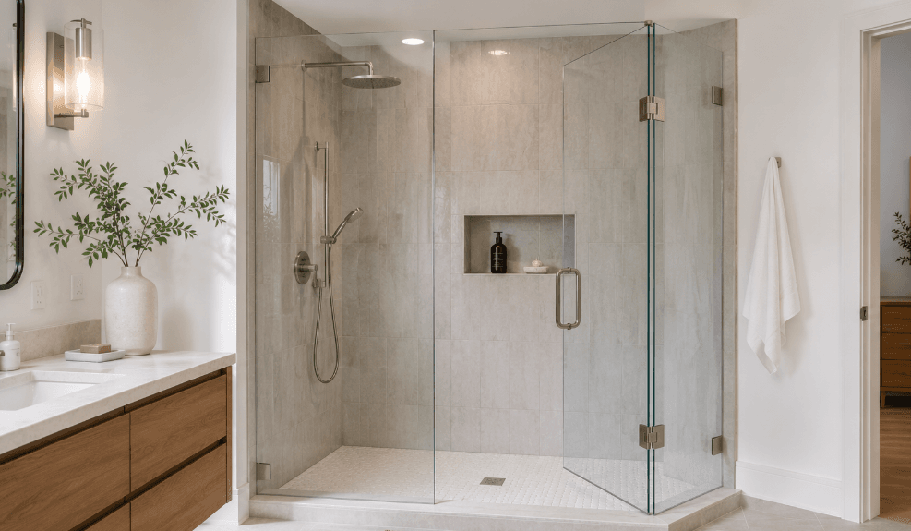
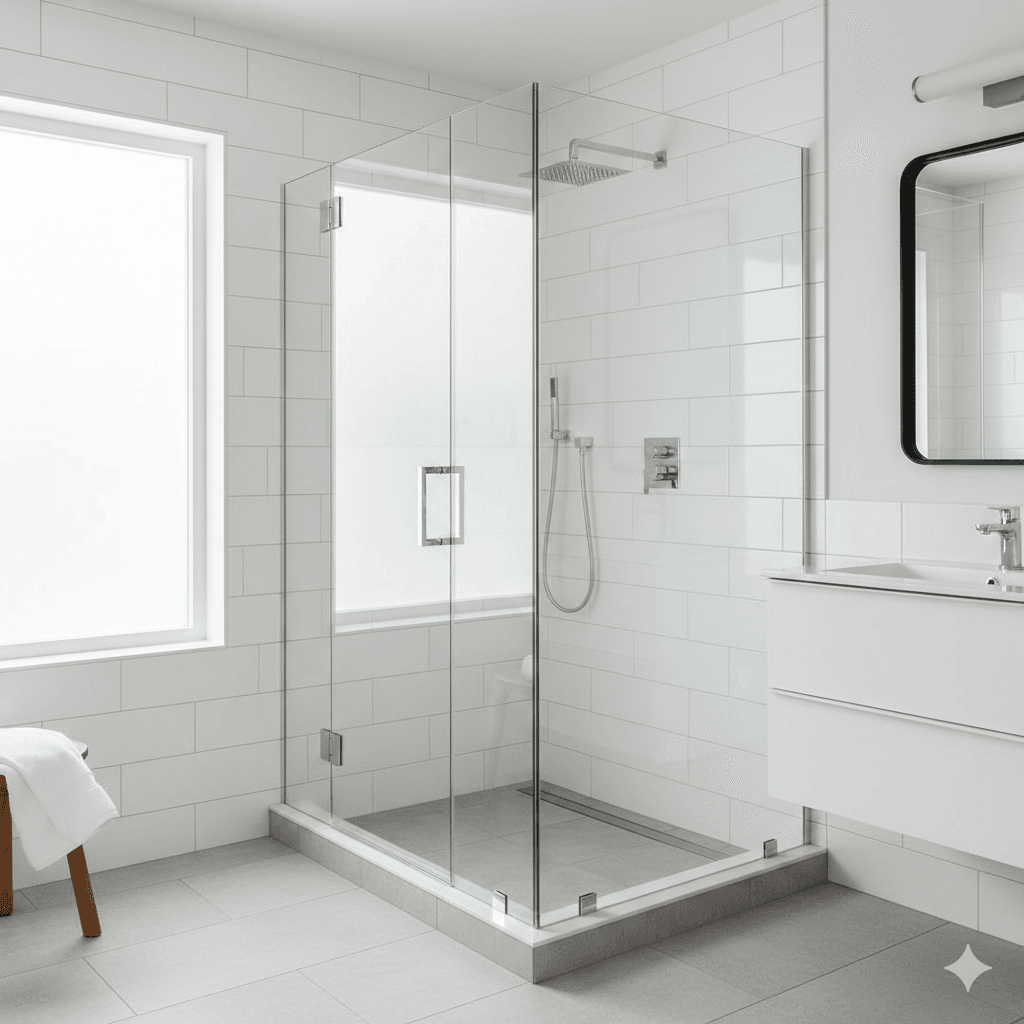
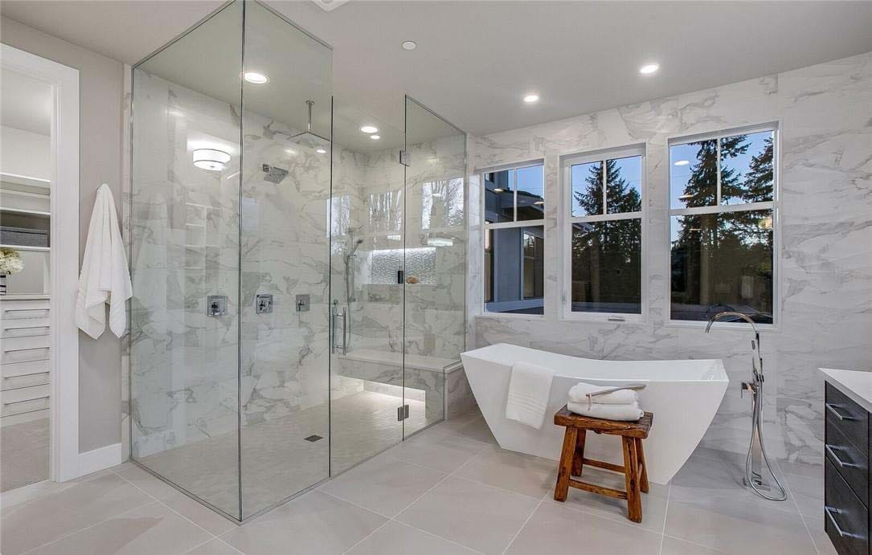
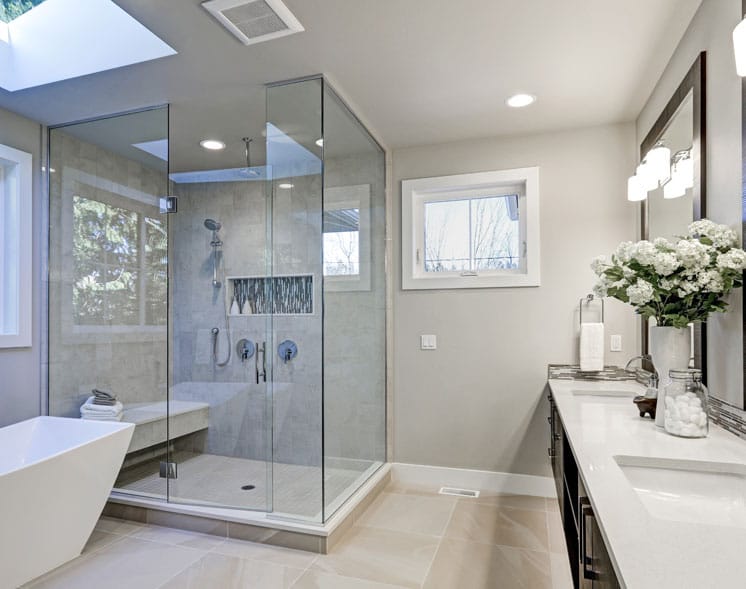
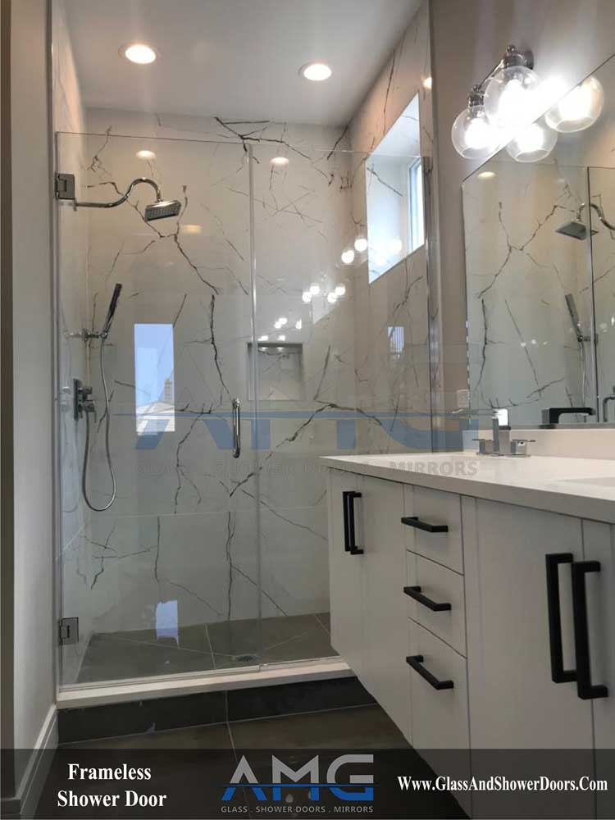
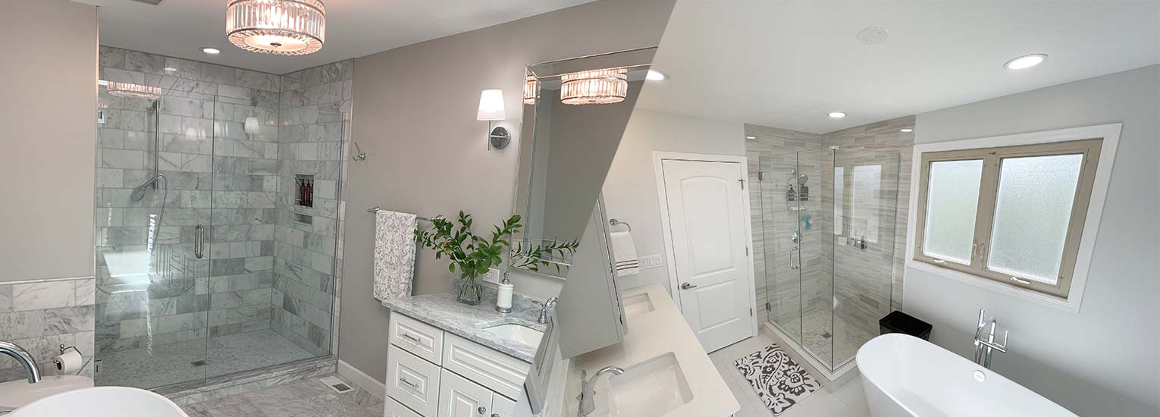
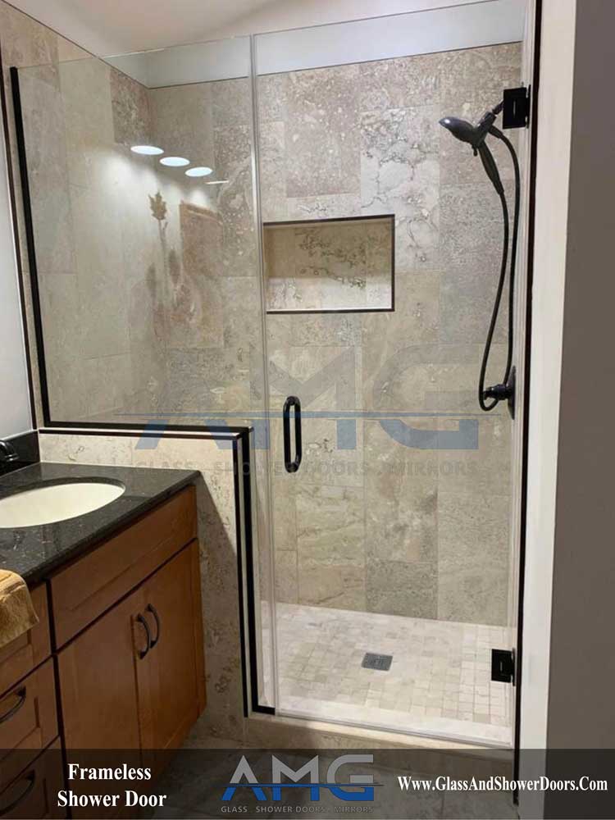
We make and install frameless shower doors across Chicagoland. We use heavy tempered glass, minimal hardware, and no metal framing around the panels to give you a clean look.
Frameless is the style most people picture when they picture a custom shower door. The glass carries itself, held by hinges and clamps rather than a surrounding frame, and the enclosure nearly disappears into the room. In a small bathroom that visual weight matters more than square footage does.
It is also the least forgiving installation we do. Half-inch glass is heavy, the hardware has to anchor into real structure, and nothing about the panel can be adjusted after it leaves fabrication. Which is why we measure the opening ourselves before anything is cut.
Get a Quote
Frameless Glass Shower Door Options
We design and install frameless glass shower doors throughout Chicago and the surrounding suburbs, with every panel measured and cut to size.
What Makes Frameless Shower Doors Different to Install
Frameless shower doors use thicker glass than framed or semi-frameless units, usually three-eighths or one-half inch. A single panel can weigh well over a hundred pounds, and all of that load transfers into the wall through a few small hinges.
That means anchoring into studs or proper blocking, not drywall anchors. If your bathroom is still in framing, adding blocking behind the tile is inexpensive and solves the problem permanently. If the walls are already closed, we locate structure during the measurement and design the hardware layout around what is actually there.
Why Frameless Glass Shower Doors Work Well in Bathrooms
Chicago’s housing stock skews small in the bathroom. Bungalows, two-flats, and greystones were built with compact baths, and most of them still are compact even after a remodel.

Frameless helps there in a way that is hard to overstate. Metal framing creates visual lines that chop a small room into sections. Take the framing away and the eye reads the whole space at once, including the tile behind the glass. A five-by-eight bathroom does not gain a square foot, but it stops feeling boxed in.
There is a practical side too. Framed enclosures collect soap scum and hard water in the tracks, and Chicago water is hard enough to make that a weekly chore. Frameless has no tracks. A squeegee and a few seconds after each shower keeps the glass clear.
Compare Shower Door Types
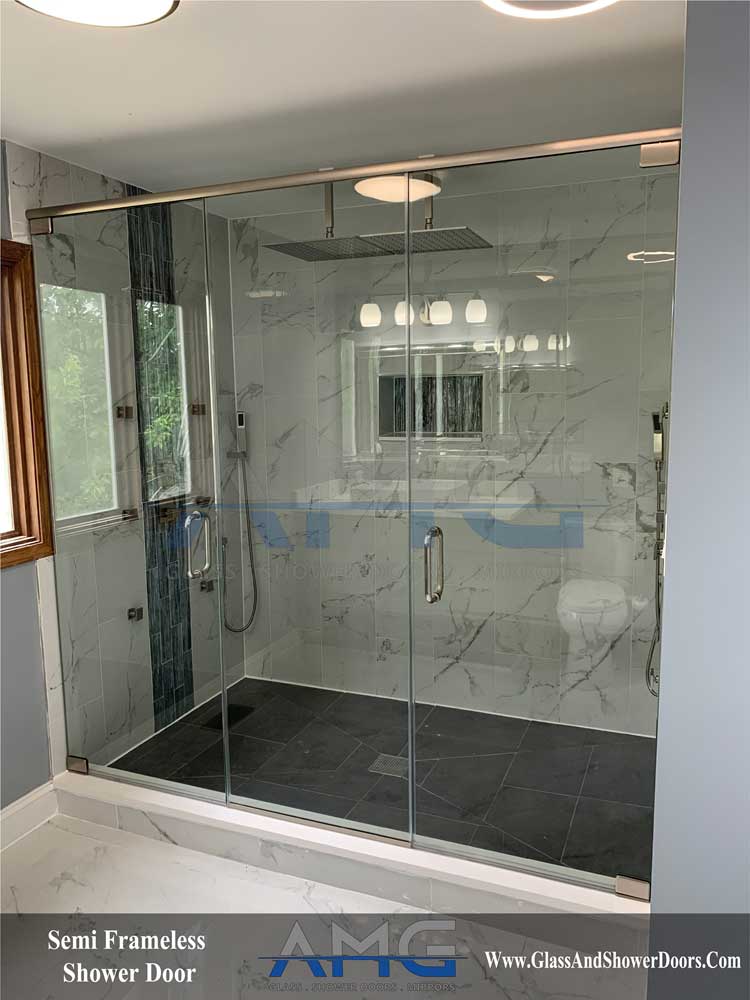
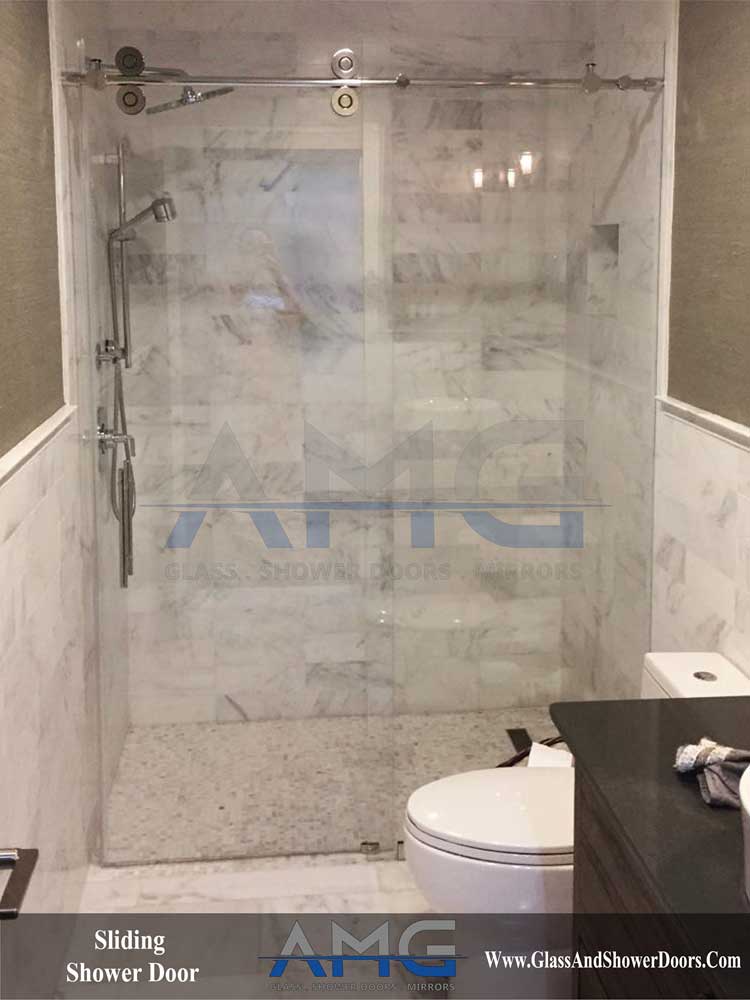
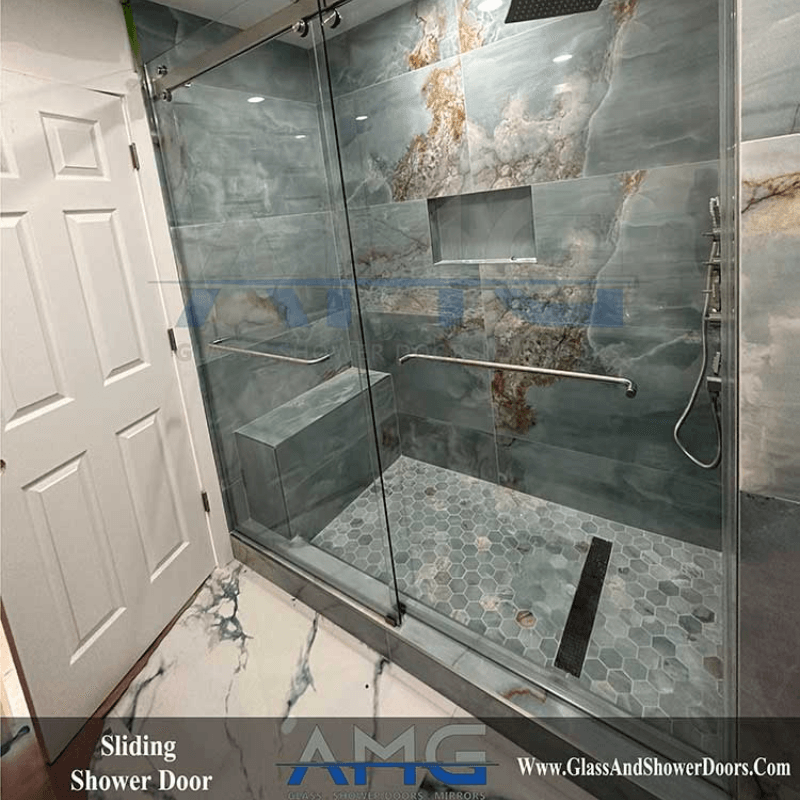

We fabricate and install frameless, semi-frameless, and sliding glass shower doors, along with fixed panels for walk-in showers. Here is how the four compare on the factors that matter most when choosing.
| Feature | Frameless | Semi-Frameless | Sliding | Fixed Panel |
|---|---|---|---|---|
| Glass Thickness | 3/8 in or 1/2 in | 1/4 in or 3/8 in | 1/4 in to 3/8 in | 3/8 in or 1/2 in |
| Framing | None, hinges and clamps only | Slim perimeter, open door panel | Framed or slim framed on track | None, wall channel or clamps |
| Swing Clearance Needed | Yes, roughly door width | Yes, roughly door width | None | None |
| Handles Uneven Walls | Least tolerance | Most tolerance | Good tolerance | Limited tolerance |
| Cleaning and Upkeep | Easiest, no tracks | Wipe framing regularly | Bottom track collects buildup | Easiest, no moving parts |
| Wall Anchoring | Studs or blocking required | Standard anchoring | Standard anchoring | Studs or blocking required |
| Best Suited To | Renovated baths with true walls | Older homes, settled openings | Tub alcoves and tight bathrooms | Walk-in and curbless showers |
| Relative Cost | Highest | Mid range | Most affordable | Varies with panel size |
Custom shower doors start at $999. Every enclosure is templated on-site and fabricated to your opening, so the right choice depends on your bathroom rather than on the chart alone. Call (708) 808-7775 for a free on-site estimate.

Are Frameless Shower Doors the Right Choice for Your Bathroom?
Frameless is not automatically the right answer, and we will tell you when it is not.
If your walls have settled noticeably out of plumb, which happens constantly in pre-war Chicago buildings, a frameless panel has no framing to absorb that variance. We can still fabricate to the condition, but semi-frameless sometimes produces a better seal for less money. If your vanity or toilet sits close enough that a swinging door would hit it, a sliding enclosure is the practical answer regardless of how the frameless would look. And if the budget is tight, semi-frameless gets you most of the visual openness at a lower price.
We would rather point you to the right enclosure than sell you the expensive one and hear about it later.
How We Price Frameless Shower Enclosures
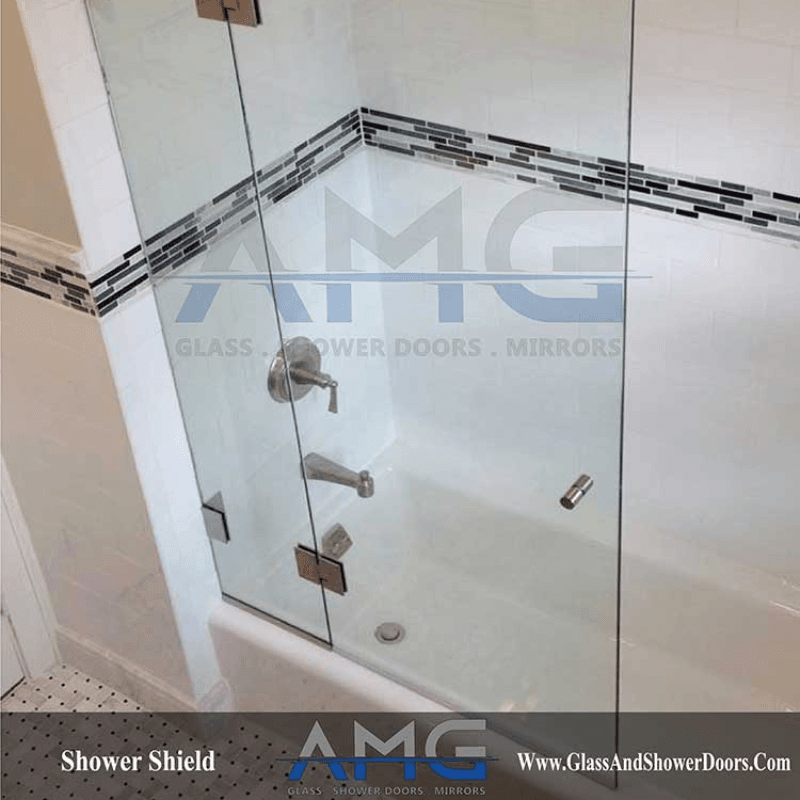
Shower doors start at $999, with frameless sitting above that entry point because the glass is thicker and the hardware carries more weight. The number moves with glass thickness, hardware finish, and how complex the opening is. A single hinged door across a standard alcove is the least expensive frameless configuration. A door with a fixed panel costs more. Neo-angle corners and steam enclosures cost more again, since they involve more glass, more hardware, and more precise fabrication. You get one firm written number after the on-site measurement.
Book Shower Door Installation in Chicago Today
Call us and we’ll schedule a free on-site measurement at your home. We’ll check the opening, look at how true the walls run, find where we can anchor, and talk through hardware finishes and configuration. If frameless is not the best fit for your bathroom, you will hear that at this stage rather than after you have paid for it.
Once you approve the quote, your glass goes into fabrication at your exact measurements. We call to schedule installation when it is ready. Our crew handles the install, sets and seals the panels, removes the old enclosure if there was one, and walks the finished shower with you before leaving.
How Our Process Works
Request a Quote
Contact us to tell us about your project and schedule your free consultation.
Measure & Plan
We measure your space and create a custom plan tailored to your needs.
Custom Fabrication
Your glass and hardware are precision-fabricated to exact specifications.
Professional Installation
Our expert installers deliver a flawless finish and ensure your complete satisfaction.
Gallery
Frequently Asked Questions
How much do frameless shower doors cost in Chicago?
Custom frameless shower doors start at $999. Where a specific job lands above that depends on the size of the opening, the number of panels, the glass thickness, the glass type, the hardware finish, and how much fabrication the layout requires.
The items that move the number most are 1/2 in glass instead of 3/8 in, low iron glass instead of standard clear, specialty hardware finishes such as matte black or brushed gold, and notching around benches, curbs, valves, and tile ledges. A single fixed panel for a walk in shower sits at the low end. A door with a return panel, heavy hardware, and specialty glass sits at the high end.
We do not quote frameless glass over the phone. Every enclosure is templated on site so the measurements and the price reflect your actual opening instead of a guess. Estimates are free. Call or text (708) 808-7775 to schedule one.
How thick is frameless shower glass?
Frameless enclosures use 3/8 in or 1/2 in tempered safety glass. 3/8 in is the common choice for residential doors and fixed panels. 1/2 in is specified for taller panels, wider openings, large unsupported spans, and spa style enclosures where the added rigidity is worth the cost.
Thickness is a structural decision more than a cosmetic one. Glass weighs roughly 5 pounds per square foot at 3/8 in and roughly 6.5 pounds per square foot at 1/2 in, so a 30 by 72 in door in 1/2 in glass weighs close to 100 pounds. That weight is the reason hinge placement and wall backing matter so much on a frameless job.
Semi frameless and sliding units use 1/4 in or 3/8 in glass because the framing and the track carry the load instead of the glass itself.
Is frameless glass safe?
Yes. Shower and tub enclosures are required to use safety glazing, and every panel we fabricate is tempered glass that meets that requirement. Tempering puts the surface of the glass under compression, which makes it far stronger than ordinary annealed glass of the same thickness.
If tempered glass does break, it breaks into small blunt pieces rather than long sharp shards. That is the reason the code calls for it in wet, high contact locations like a shower.
The other half of safety is fabrication and installation. Tempered glass cannot be cut, drilled, or notched after it is tempered, so every hole and cutout is made before the panel is heat treated. Chipped edges and over tightened hardware are common causes of breakage later on, which is why we template first, fabricate to the exact opening, and set hardware to spec instead of forcing a fit.
Do frameless doors leak?
A frameless enclosure is water resistant by design rather than water tight. There is no frame or track sealing the perimeter, so small gaps exist at the hinge side and along the strike jamb. Detailed correctly, the water still stays in the shower.
Water control comes from four things: the door swings out over a curb or a sloped threshold, the shower head is aimed away from the door opening, the pan and curb pitch back into the shower, and vinyl sweeps, wipes, and seals close the gaps at the bottom and along the vertical edges.
When water does get out, the cause is often the pan slope, the curb pitch, or the tile detail rather than the glass. On curbless and walk in showers we size the fixed panel and the entry gap so the spray never reaches the opening in the first place.
Do I need blocking in the wall for frameless?
In most cases yes. A frameless door hangs entirely from two or three wall mounted hinges, and a 1/2 in door can weigh close to 100 pounds before you add the leverage of the swing. All of that load lands on a few anchor points, so those points need solid backing behind the tile. Studs or wood blocking installed before the cement board and tile go up is the correct detail. Drywall anchors are not a substitute.

If the bathroom is already tiled and there is no blocking, there are still options. We can lay out the hinges to land on existing studs, switch to a header or a wall channel that spreads the load over a wider area, or use a glass to glass hinge so the door hangs from a fixed panel instead of the wall.
The cleanest path is to template before tile so the blocking goes exactly where the hardware lands. If you are in the middle of a remodel, call (708) 808-7775 before the tile setter starts.
Is frameless harder to clean than framed?
It is easier. Framed and sliding units have a bottom track, vertical channels, and a top rail, and all of them trap soap film, mineral scale, and mildew in spots a sponge cannot reach. A frameless enclosure is glass, a few hinges or clamps, and a handle, so there is very little for buildup to hide in.
Upkeep is a squeegee after each shower and a weekly wipe with a non abrasive glass cleaner or a simple vinegar and water solution. Skip abrasive pads and ammonia based cleaners around hardware finishes, seals, and any coated glass.
Hard water is the real issue in this area. Minerals left to dry on untreated glass etch the surface over time, and no cleaner reverses that. If squeegeeing after every shower is not realistic in your house, ask about a protective glass coating when we come out to template.
Can you install frameless in an older Chicago home with uneven walls?
Yes. Older homes here rarely have plumb walls, square corners, or level curbs, and frameless glass has the least built in tolerance of any enclosure type. The fix is accuracy at the template, not force at the install.
We measure the opening at several heights and account for the actual wall angle. Because glass is cut and polished before it is tempered, a panel can be fabricated with an out of plumb edge that follows your wall instead of fighting it. A wall channel or U channel absorbs a small amount of variation, usually in the range of 1/8 in to 1/4 in, and shims behind clamps plus adjustable hinges cover the rest.
If an opening is far enough out of plumb that frameless would leave a visible wedge of light or a strained fit, we will tell you and recommend semi frameless instead, since a slim perimeter frame hides much more variation. You get that answer at the template, before any glass is cut.
Question not answered here? Call or text (708) 808-7775 and we will walk you through it.