Custom Glass & Shower Doors
Starting at $999
- We Come to YouOn-site measurement at your home
- Free EstimatesFirm written pricing, no obligation
- Fast TurnaroundClear timelines from measure to install
- Expert InstallationFabricated and installed by one team
Glass Wall and Panel Installation for Chicago Homes and Businesses

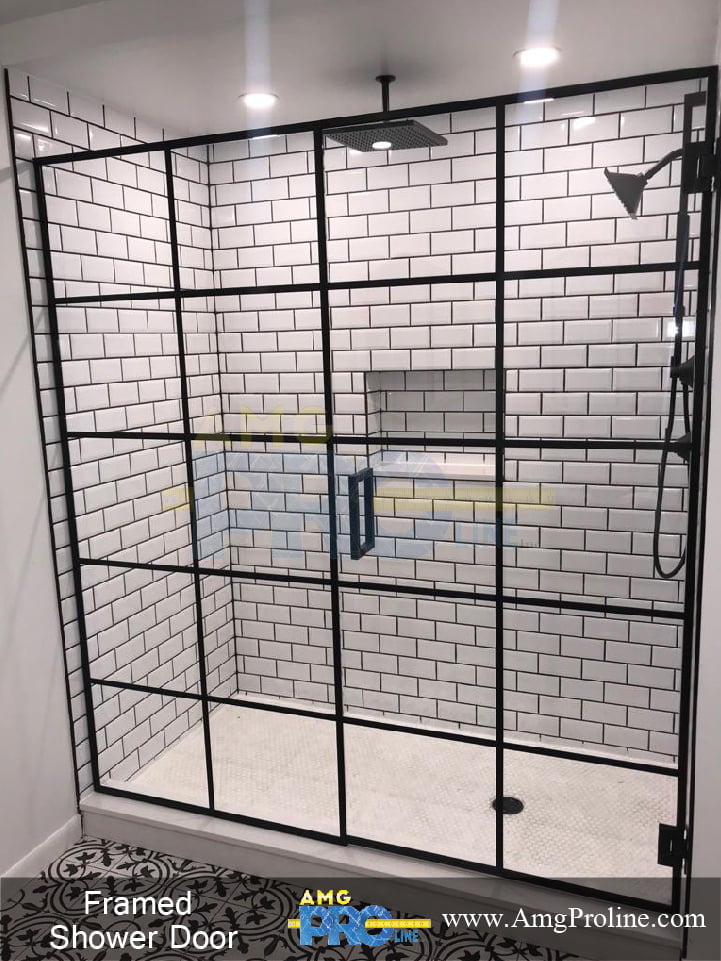

We fabricate and install custom glass walls and panels across Chicago and the surrounding suburbs. Interior partitions, stair and balcony railings, shower panels, and fixed glass that divides a space without closing it off.
The reason people choose glass over a stud wall is almost always light. A framed partition solves the separation problem and creates a new one, because the room behind it goes dark. Glass gives you the division and keeps the daylight moving through the floor plan.
Every panel is cut for one opening. Glass cannot be trimmed on-site, so the measurement is the job.
Get a Quote
Glass Walls and Panels Made For You
We measure, fabricate, and install interior glass walls, partitions, railings, and fixed panels for residential and commercial spaces throughout Chicagoland.
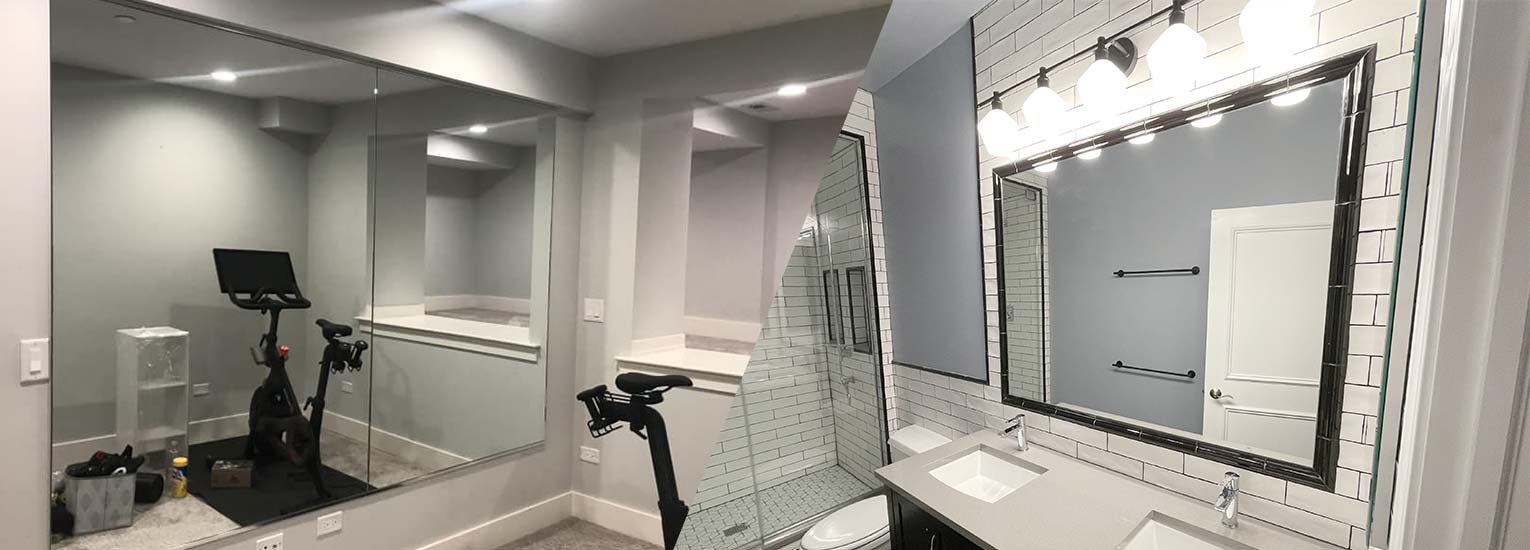
Glass Walls and Railings in Chicago

Railing glass is the one category here where aesthetics take a back seat. A guard on a stairway or a loft edge is a life-safety element, and it is governed by code on guard height, load resistance, and glass type.
That usually means laminated glass rather than plain tempered, because laminated holds together on the interlayer if it breaks instead of leaving an open edge. It also means the mounting system, base shoe, standoffs, or posts, has to be specified for the load rather than picked from a catalog photo.
Glass Wall Fabrication and Installation
Two situations bring us most of our partition work in Chicago, and they look nothing alike.
The first is residential. Pre-war two-flats, greystones, and bungalows were built as a series of small closed rooms. Owners open them up during renovation and then discover they lost every bit of separation in the process, particularly for anyone working from home. A glass partition gives back an acoustic and visual boundary without rebuilding the wall that was just removed.

The second is commercial buildouts. Open-plan offices need conference rooms, and a drywall box in the middle of a floor plate kills the daylight the tenant is paying for. Glass partitions solve that, and they also come apart and relocate more easily than framed walls when the layout changes again in three years.
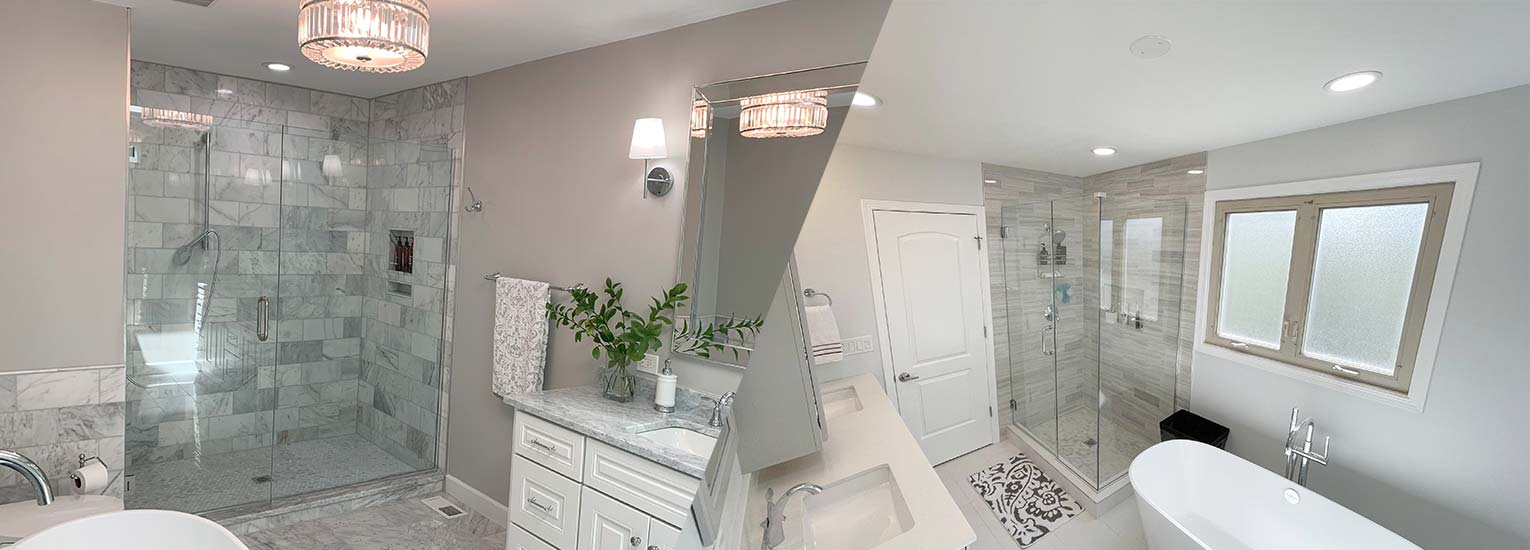
Compare Glass Wall and Panel Types
We fabricate and install fixed glass panels, framed and frameless glass walls, sliding glass partitions, and glass railings for residential and commercial spaces. Here is how the four compare on the factors that matter most when choosing.
| Feature | Fixed Panel | Framed Wall | Sliding Partition | Glass Railing |
|---|---|---|---|---|
| Glass Thickness | 1/2 in tempered | 1/4 in or 3/8 in tempered | 1/4 in to 3/8 in tempered | 1/2 in tempered laminated |
| Framing | None, base shoe or standoffs | Aluminum frame full perimeter | Top track, slim or full frame | None, base shoe or posts |
| Floor Space Impact | None, does not open | Yes if swing door included | None, panels slide on track | None, open guard only |
| Handles Uneven Structure | Limited tolerance | Most tolerance | Good tolerance | Limited tolerance |
| Sound Control | Basic, single pane | Best, sealed perimeter | Limited, gaps at track | Not applicable, open guard |
| Structural Anchoring | Floor or wall channel required | Standard anchoring | Overhead track anchoring | Structural posts or base shoe |
| Best Suited To | Room dividers and lobby accents | Offices and conference rooms | Flexible meeting spaces | Stairs, lofts, and balconies |
| Relative Cost | Lowest, single panel | Highest, full system | Mid to high range | Varies with linear footage |
Custom glass walls and panels start at $999. Every project is measured on-site and fabricated to your space, so the right choice depends on the room rather than on the chart alone. Call (708) 808-7775 for a free on-site estimate.

What to Consider Before Choosing Glass Walls
Glass is a good answer to a lot of problems and a poor answer to a few, so it is worth being clear about what you need from the wall.
Sound is the big one. Glass reduces noise but it does not stop it the way an insulated stud wall does, and a frameless partition with an open top transmits more than a full-height framed one. If you need real acoustic separation for calls or meetings, that changes the specification. Privacy is the second. Clear glass gives none, which is fine for a conference room and wrong for a bathroom, so frosted, acid-etched, or reeded glass may be the better call.
Then there is the practical side. Panels have to physically get into the space, which matters in a walk-up or a high-rise with a small freight elevator. We check that during the measurement rather than discovering it on delivery day.
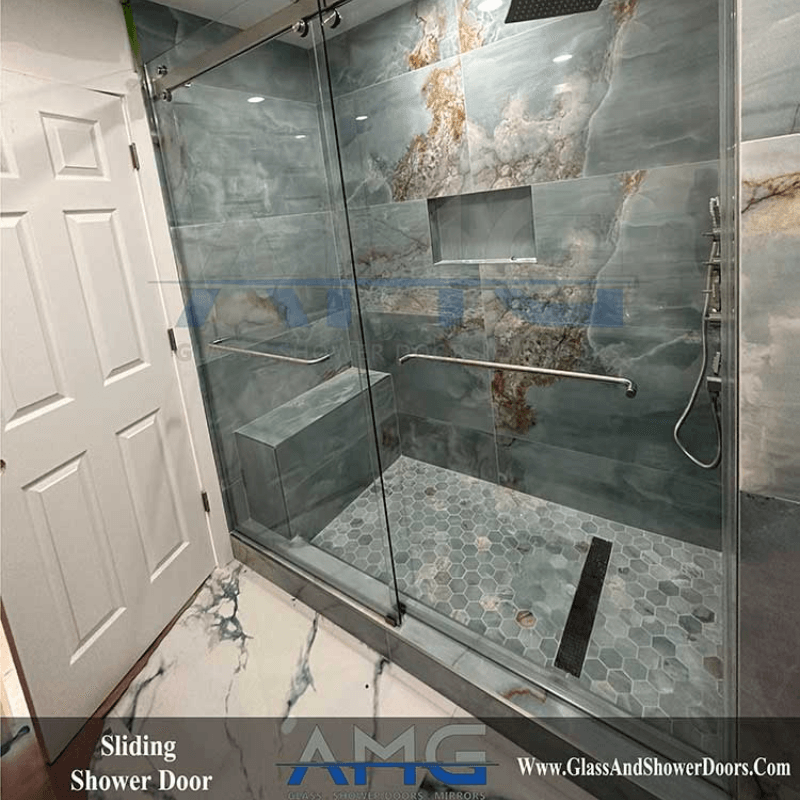
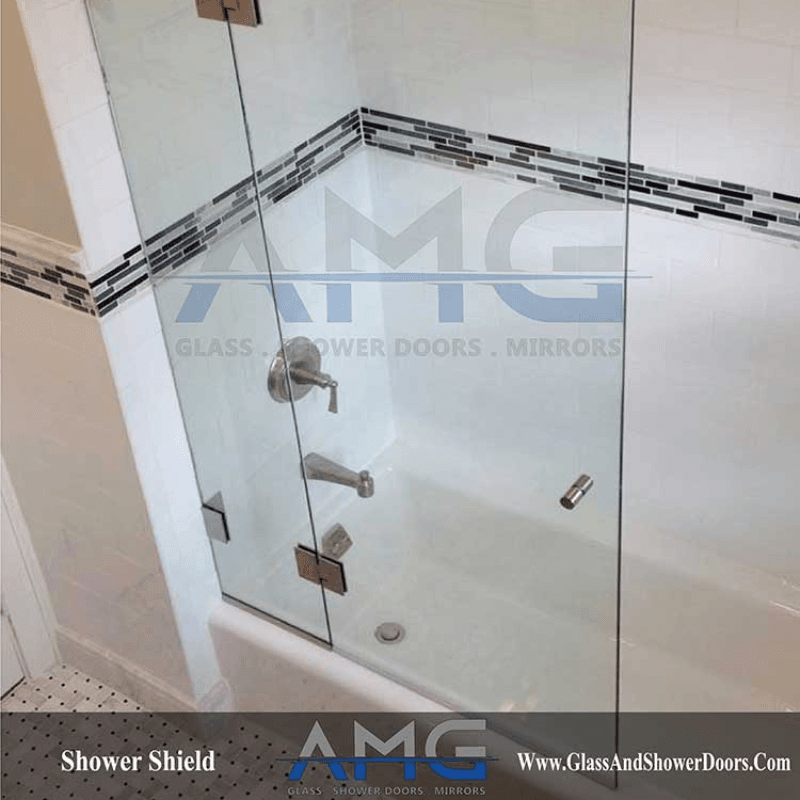
Glass Walls and Panel Pricing
Glass walls and panels are quoted per project, because the range is wide. Cost is driven by total square footage, glass thickness, whether the glass is tempered or laminated, the finish you choose, clear, frosted, acid-etched, or reeded, and the mounting system the installation calls for. Railing work generally costs more than a simple interior partition because code drives both the glass type and the hardware. Site access matters too, since moving oversized panels into a walk-up or through a small elevator adds labor. We measure on-site, confirm the specification, and give you a written quote with the glass type and hardware spelled out.
From Site Visit to Final Installation
We start with an on-site visit. We take measurements, look at how the panels will be supported, check access for getting the glass in, and talk through what the wall actually needs to do. If sound or privacy is a driver, that shapes the glass specification before anything is priced.
Once the quote is approved, panels go into fabrication at your dimensions. For railings and partitions we template after framing and flooring are complete, since the finished surfaces determine the real opening. We schedule installation when the glass is ready, set and level the panels, and walk the finished work with you before we leave.

How Our Process Works
Request a Quote
Contact us to tell us about your project and schedule your free consultation.
Measure & Plan
We measure your space and create a custom plan tailored to your needs.
Custom Fabrication
Your glass and hardware are precision-fabricated to exact specifications.
Professional Installation
Our expert installers deliver a flawless finish and ensure your complete satisfaction.
Gallery
Frequently Asked Questions
How much do glass walls and panels cost?
Custom glass walls and panels start at $999. Where a specific job lands above that depends on the total glass area, panel thickness, whether the panels are fixed or include a door or sliding section, hardware and mounting hardware, and how much the layout requires in cutting, notching, or floor and ceiling channel work.
A single fixed panel dividing a small space sits at the low end. A full glass wall with an integrated door, multiple panels, or specialty glass such as frosted, fluted, or low iron sits higher. Commercial installs typically scale with square footage and the complexity of the mounting condition, especially where the wall needs to meet a specific fire rating or sound requirement.
We do not quote glass wall projects over the phone. Every job is measured on site so the price reflects your actual space instead of a guess. Estimates are free. Call or text (708) 808-7775 to schedule one.
Do glass partitions block sound?
A single pane of standard glass reduces sound noticeably compared to an open space, but it does not block sound the way an insulated stud wall does. Glass is a hard, reflective surface, and a single layer of it will pass more mid and high frequency sound than a wall built with insulation and multiple layers of drywall.
Where sound matters more, laminated glass, thicker glass, and a sealed rather than gapped installation all improve performance. Laminated glass in particular, which sandwiches a plastic interlayer between two panes, is meaningfully quieter than a single pane of the same overall thickness because the interlayer dampens vibration instead of letting it pass straight through.
If sound control is a priority for a specific room, tell us that at the walkthrough. We can spec the glass and the perimeter seal detail around that requirement rather than a standard decorative install, though full soundproofing is a realistic target only when the surrounding construction is built to match.
What are the options if I want privacy?
There are several ways to get privacy without giving up the light and open feel that is the reason to choose glass in the first place. Frosted or acid etched glass diffuses the view while still passing light through, and it can be done as a full panel or as a band or pattern that leaves clear glass above and below it. Fluted or reeded glass uses vertical ribbing to break up sightlines at an angle while staying clear when viewed straight on.
Switchable privacy glass, which turns from clear to opaque electronically, is available for applications where you want the option to open the space up on demand, such as a conference room or a home office. Applied films are a lower cost route to a frosted or patterned look on glass that is already installed, though the finish and durability are not identical to glass that is etched or fabricated frosted from the start.
We can walk through samples of each option at the site visit so you can see how the light and privacy actually look in your space before anything is fabricated.
What kind of glass is used for stair railings?
Stair and guard railings use tempered glass, and on most jobs that means tempered laminated glass rather than a single tempered pane. Laminating two layers of tempered glass with a plastic interlayer means that if one layer is ever damaged, the interlayer holds the assembly together instead of leaving an open gap at a stair or a landing, which is the reason codes generally call for laminated glass in this application rather than monolithic tempered.
Thickness and the mounting method both depend on the height of the guard, the span between posts or the base shoe, and whether the glass is base shoe mounted, post mounted with standoffs, or clamped between structural posts. A taller drop or a wider unsupported span calls for thicker glass or closer support spacing, since the glass is doing real structural work in a fall protection application.
Because a guard railing is a life safety component, we confirm the load and code requirements for your specific stair or landing before fabricating, rather than defaulting to a standard spec that may not be adequate for the actual height and span.
Can glass panels be installed in an older building?
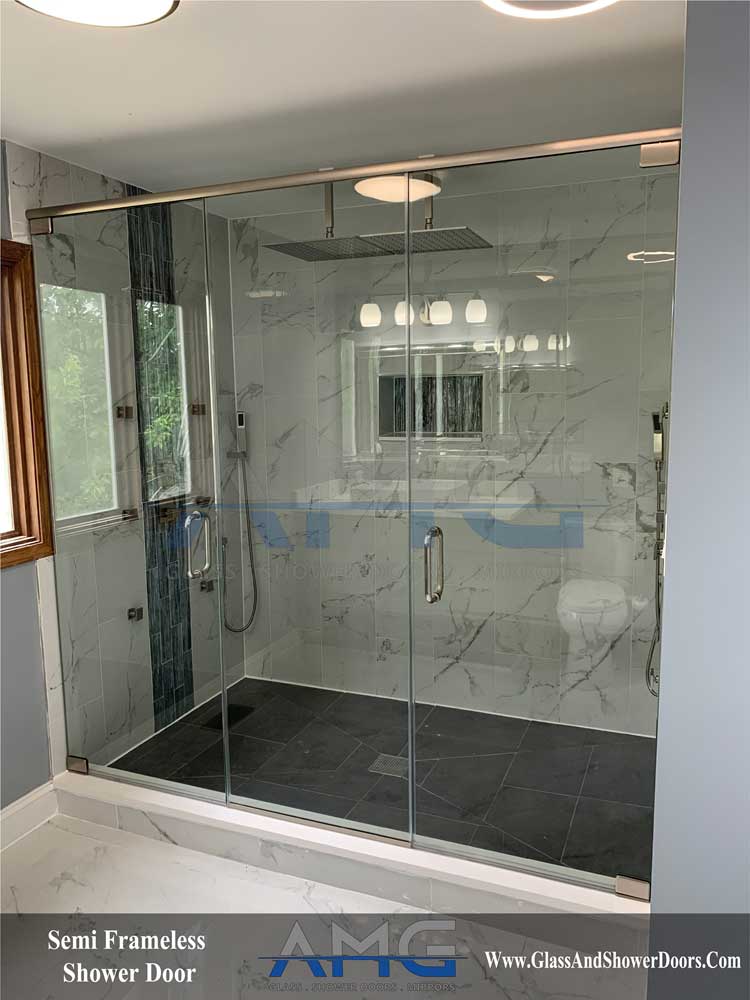
Yes. Older buildings bring out of plumb walls, uneven floors, and ceiling heights that vary from one end of a room to the other, and glass wall systems can be detailed to work with all of that. The mounting channel or hardware at the floor and ceiling is what actually takes up the variation, similar to how a metal frame absorbs an out of plumb wall on a semi-frameless shower door.
What matters most is what is behind the floor and ceiling where the panel mounts, since a glass wall needs solid backing the same way a frameless shower door needs blocking in the wall. In an older building that can mean confirming the floor structure, checking for a header or blocking at the ceiling line, or adjusting the mounting detail to land on something solid rather than an unsupported surface.
We assess the specific structure at the site visit and will tell you upfront if the opening needs additional backing before glass goes in, rather than finding out during install.
Do you do commercial office partitions?
Yes. Office glass partitions are a regular part of our commercial work, from single office fronts to full conference room enclosures and multi-panel demising walls between departments. The same fabrication and templating process we use on residential jobs applies here, adjusted for commercial scale and building code requirements.
Commercial jobs typically involve more coordination than a residential install: working around an existing ceiling grid and HVAC diffusers, matching door hardware to the building's access control system, meeting the fire rating required for the specific wall location, and often scheduling install around business hours or after hours to avoid disrupting an operating office.
We can walk your space, review any architectural drawings you already have, and put together a scope and timeline for the project. Call (708) 808-7775 to set up a site visit.
How long does a glass wall project take?
Timeline depends heavily on scope. Glass walls and panels are fabricated to order, not stocked, so after the site visit and measurements, glass is cut, edges finished, any holes or notches machined, and the panels tempered before hardware is fitted and the job is scheduled for install. A single fixed panel moves through that process faster than a multi-panel wall with an integrated door and custom hardware.
Commercial jobs add their own timeline factors on top of fabrication: coordinating install around building access, working around other trades if the space is under active construction, and any custom finishes or fire-rated glass that may carry longer lead times from the glass supplier than standard clear tempered glass.
We give you a firm timeline at the site visit once we know the full scope, rather than a general estimate that may not reflect your specific project. Call (708) 808-7775 and we can talk through what your project would involve.
Question not answered here? Call or text (708) 808-7775 and we will walk you through it.