Custom Glass & Shower Doors
Starting at $999
- We Come to YouOn-site measurement at your home
- Free EstimatesFirm written pricing, no obligation
- Fast TurnaroundClear timelines from measure to install
- Expert InstallationFabricated and installed by one team
Bolingbrook Glass Shower Doors and Enclosures
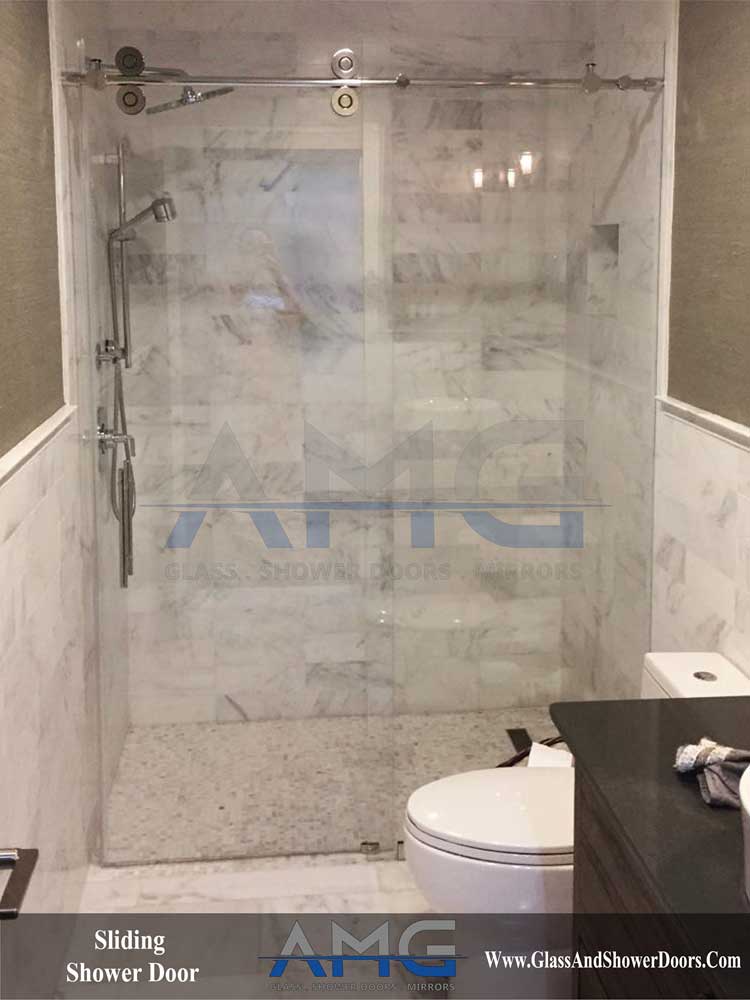
We install glass shower doors in Bolingbrook. Frameless enclosures, semi-frameless doors, sliding glass panels, and cut-to-size mirrors. Glass is the only trade we work in.
Bolingbrook is one of the fastest-grown villages in the region, expanding from a small development in the 1960s into one of the largest municipalities in Will County. That growth came in distinct waves, and you can read them in the bathrooms. Early subdivisions have compact hall baths with standard tub alcoves. Homes from the 1990s and 2000s have larger primary suites with corner showers, benches, and separate tubs.
Different eras, same requirement. We template the opening in your bathroom and cut the glass to it, because tempered glass cannot be adjusted after fabrication.
Get a Quote
Glass Shower Door Services Across Bolingbrook
We measure, fabricate, and install frameless, semi-frameless, and sliding glass shower doors, custom enclosures, and mirrors for homes throughout Bolingbrook and the surrounding Will and DuPage County suburbs.
Free On-Site Quotes
Custom Shower Doors Starting at $999
Frameless, semi-frameless, and sliding enclosures measured, fabricated, and installed by one team. No subcontractors, no guesswork, no quote that changes once the crew shows up.
- Frameless and semi-frameless options
- Fast turnaround from measure to install
- Free on-site estimates, no obligation
- 25+ years of glass experience
Talk to us today
(708) 808-7775Tell us about your bathroom and we will schedule a free on-site measurement.
Get a Free Quote Call Now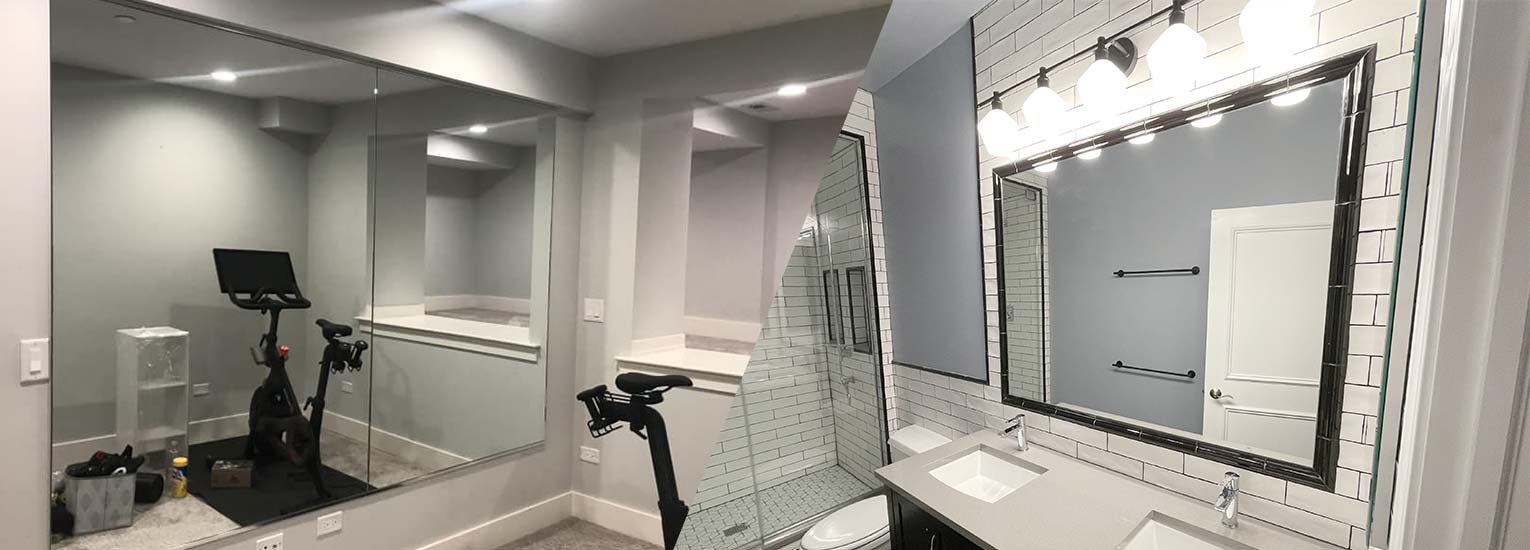
Shower Doors and Glass Installation for Bolingbrook Bathrooms
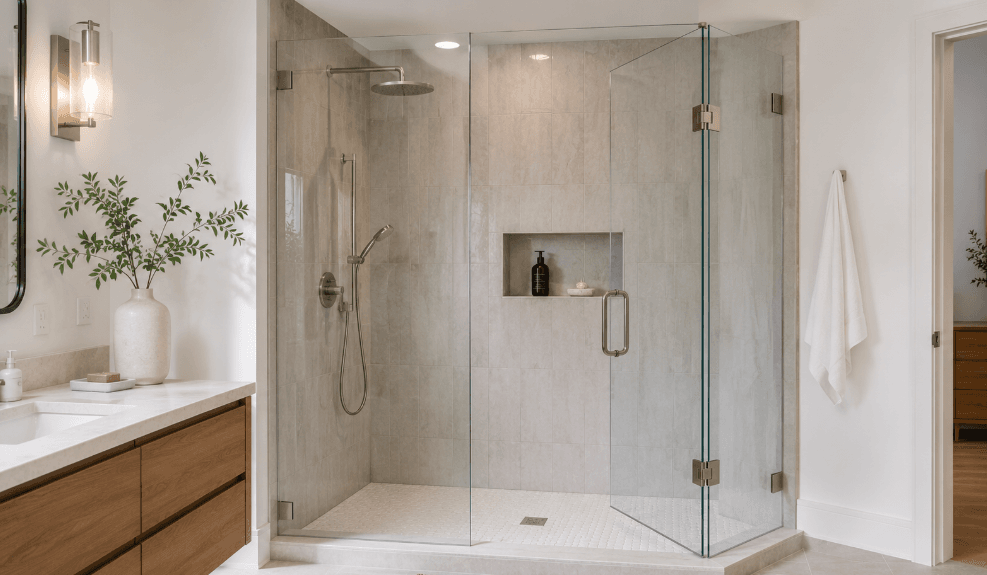
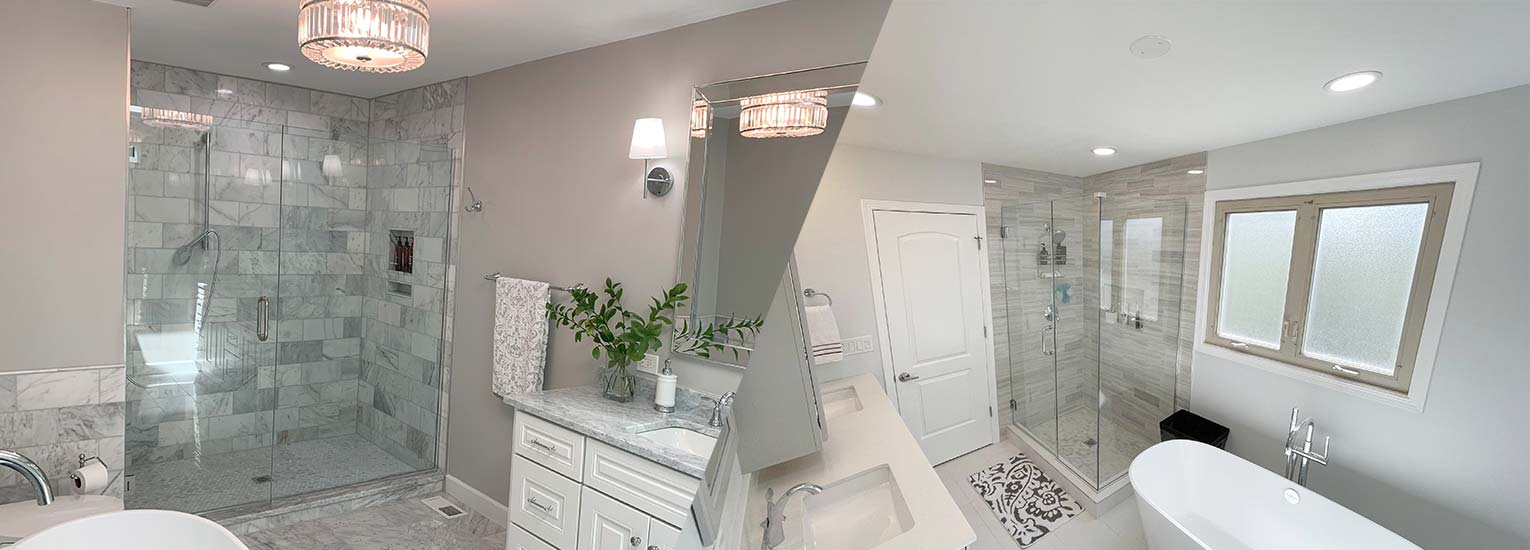
Builders working in Bolingbrook through the 1990s and 2000s used the corner shower constantly. It saves floor space in a primary bath and it looks good on a plan. What it produces is an enclosure needing three panels meeting at two angles, and those angles rarely match the drawing.
We template each panel and each angle individually, on-site, before anything is cut. Tempered glass cannot be trimmed afterward, so a neo-angle enclosure either fits the corner as built or it gets refabricated at somebody’s expense.
Why Bolingbrook Bathrooms Need Custom Shower Doors
Bolingbrook’s growth history shows up clearly once you start measuring bathrooms, and each era brings its own complication.
Homes from the earliest subdivisions have compact baths and standard tub alcoves that have now had fifty-plus years to settle. Sliding glass shower doors or semi-frameless enclosures work best there, since the framing absorbs variance a frameless panel cannot.
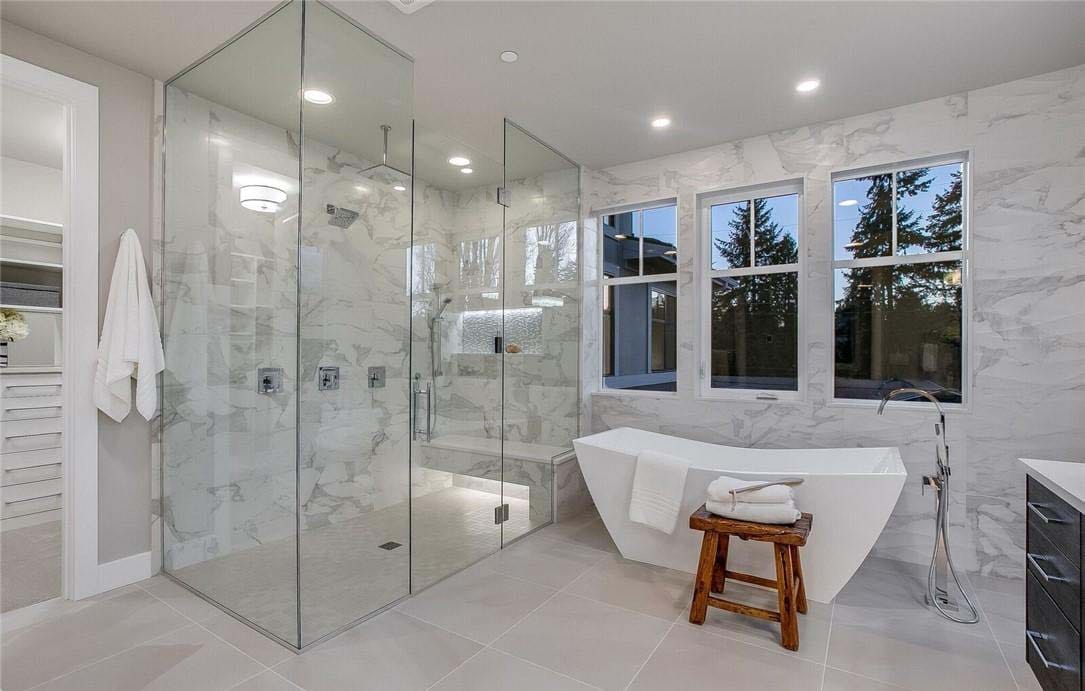
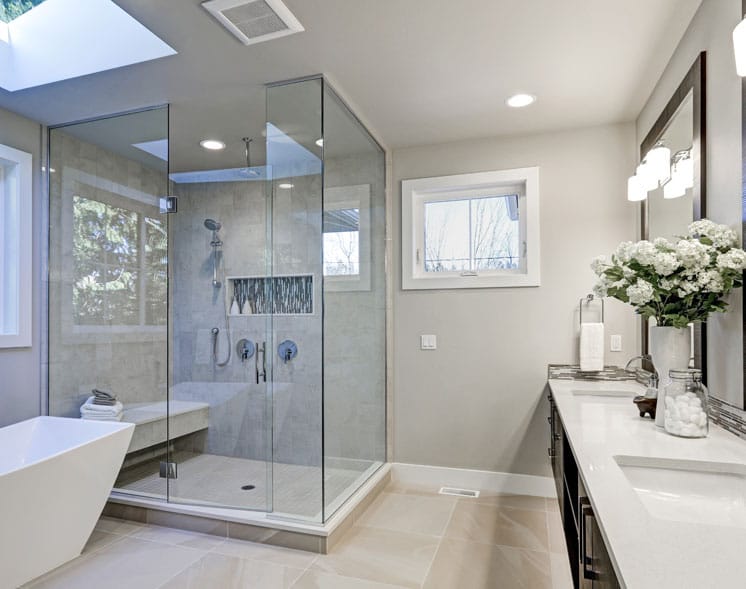
Housing from the 1990s and 2000s is where the layouts got ambitious. Corner units set at forty-five degrees, benches cutting into the panel line, separate tub and shower arrangements. Walls are generally true, so frameless is viable, but the configurations demand more precise fabrication and often more panels.
Newer construction on the village’s edges continues that pattern with larger walk-in showers, sometimes curbless. Those need a fixed panel sized so the shower depth and drain position control the water, since there is no door doing it.
Compare Shower Door Types
We fabricate and install frameless, semi-frameless, and sliding glass shower doors, along with fixed panels for walk-in showers. Here is how the four compare on the factors that matter most when choosing.
| Feature | Frameless | Semi-Frameless | Sliding | Fixed Panel |
|---|---|---|---|---|
| Glass Thickness | 3/8 in or 1/2 in | 1/4 in or 3/8 in | 1/4 in to 3/8 in | 3/8 in or 1/2 in |
| Framing | None, hinges and clamps only | Slim perimeter, open door panel | Framed or slim framed on track | None, wall channel or clamps |
| Swing Clearance Needed | Yes, roughly door width | Yes, roughly door width | None | None |
| Handles Uneven Walls | Least tolerance | Most tolerance | Good tolerance | Limited tolerance |
| Cleaning and Upkeep | Easiest, no tracks | Wipe framing regularly | Bottom track collects buildup | Easiest, no moving parts |
| Wall Anchoring | Studs or blocking required | Standard anchoring | Standard anchoring | Studs or blocking required |
| Best Suited To | Renovated baths with true walls | Older homes, settled openings | Tub alcoves and tight bathrooms | Walk-in and curbless showers |
| Relative Cost | Highest | Mid range | Most affordable | Varies with panel size |
Custom shower doors start at $999. Every enclosure is templated on-site and fabricated to your opening, so the right choice depends on your bathroom rather than on the chart alone. Call (708) 808-7775 for a free on-site estimate.

Shower Door Repairs and Glass Replacement
Enclosures installed during Bolingbrook’s biggest building years are now two to three decades old, which is exactly when hardware begins asking for attention.
The common calls: hinges that drifted and let a heavy frameless panel drop out of square, clamps that loosened, sweeps that hardened and now let water past onto the tile, handles pulling loose from the mount. On sliding units in secondary baths it is almost always rollers and tracks packed with hard water buildup.
All of that is repairable at a fraction of replacement cost. What is not worth patching is anchoring that has pulled out of the wall, or hardware from a discontinued line where components genuinely cannot be sourced. We will tell you which situation you are in before you spend anything on it.
How We Price Custom Shower Door and Glass
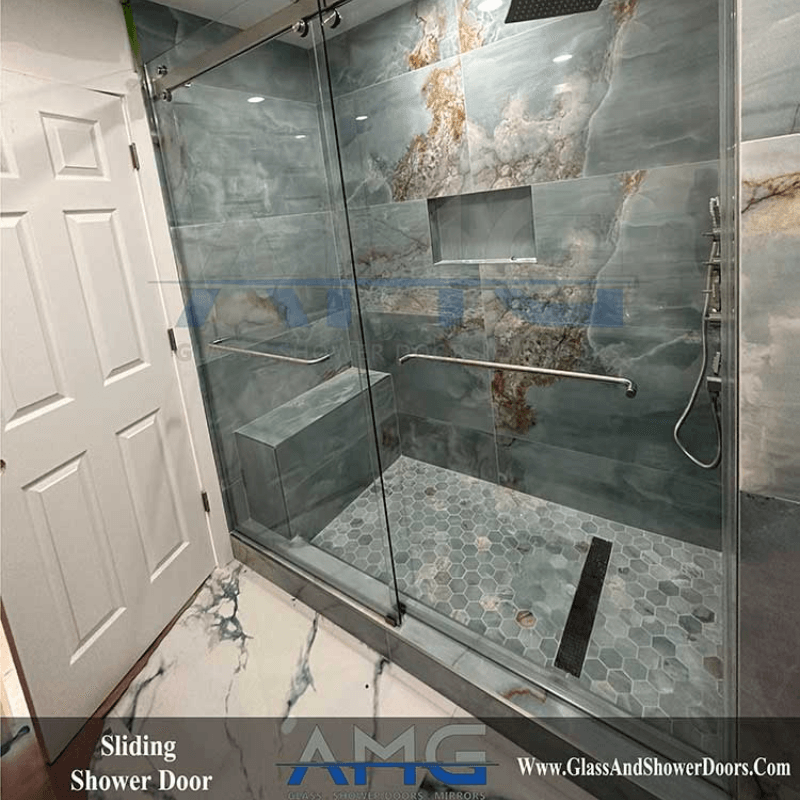
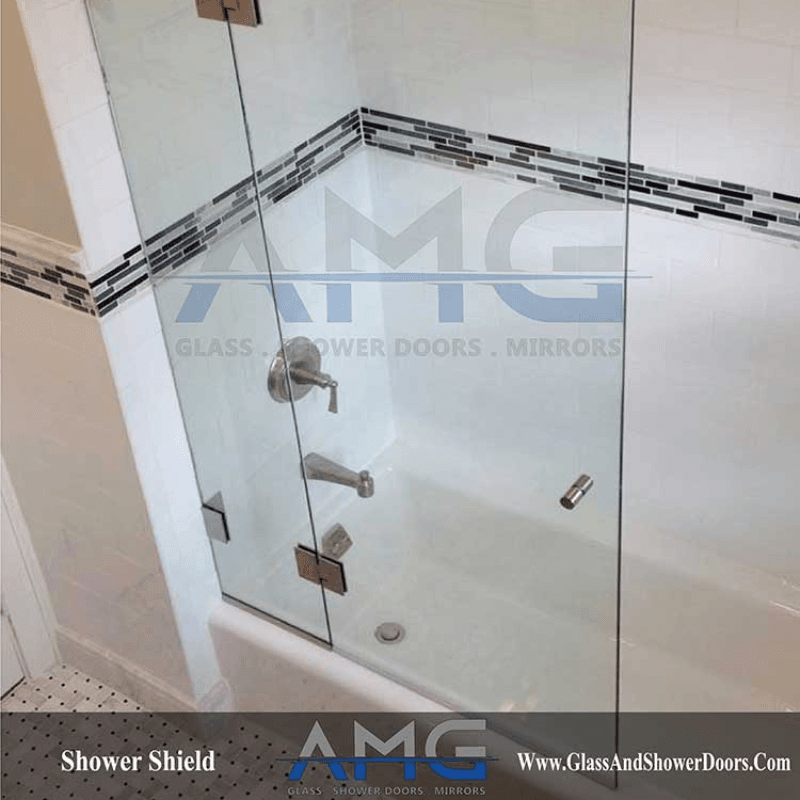
Custom shower doors start at $999. Glass thickness, hardware finish, and the complexity of the opening determine the final number. Sliding glass shower doors and semi-frameless enclosures in a hall or secondary bath sit near that entry point. Frameless costs more because the glass is thicker and the hardware carries the full panel weight. The configurations common in Bolingbrook primary baths cost the most, since corner and neo-angle enclosures, walk-in panels, and cuts around benches all take more glass and more precise fabrication. You get one firm written number after the on-site template.
Get A Shower Door Installed Today

Call and we schedule a free on-site visit to your Bolingbrook home. We template the opening, measure each panel and angle where the shower is a corner unit, confirm where we can anchor, and talk through glass thickness, hardware finish, and edgework.
Once you approve the quote, your glass goes into fabrication cut to that template. We call to schedule installation when it is ready. Our crew sets and levels the panels, seals the perimeter, removes the old enclosure if there is one, and walks the finished shower with you. Silicone has to cure before the shower gets used, and we tell you exactly how long to wait.
How Our Process Works
Request a Quote
Contact us to tell us about your project and schedule your free consultation.
Measure & Plan
We measure your space and create a custom plan tailored to your needs.
Custom Fabrication
Your glass and hardware are precision-fabricated to exact specifications.
Professional Installation
Our expert installers deliver a flawless finish and ensure your complete satisfaction.


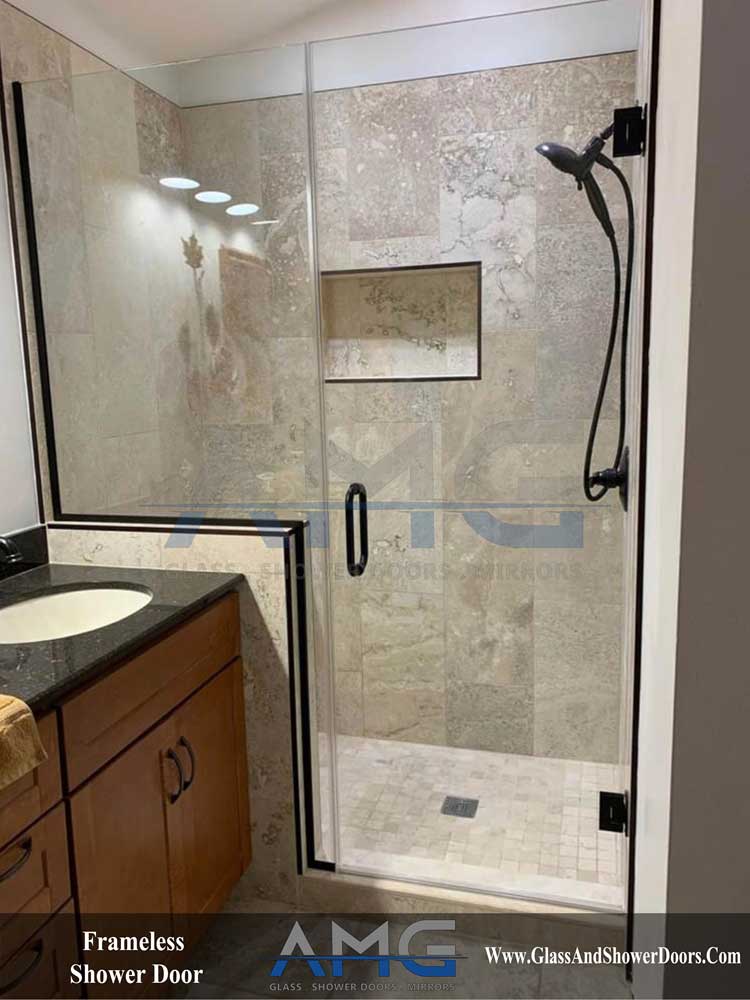
Gallery
Frequently Asked Questions
Can you do an angled corner shower in my primary bath?
Yes. An angled corner shower has panels set at an angle across the corner instead of running straight along the two walls, which opens up floor space in the rest of the bathroom and gives the shower its own defined footprint. It is a common layout in primary bathrooms where the shower sits in a corner and there is a vanity or a freestanding tub nearby that the straight walls would otherwise crowd.
This layout can be built frameless, semi-frameless, or as a sliding enclosure, so the framing choice is separate from the angled shape itself. What matters most is getting accurate angles at the template visit, since the panels have to be cut to match the actual angle of your walls and base, not a standard assumption.
We measure the corner on site, confirm the layout works for your space, and fabricate the panels to fit. Call (708) 808-7775 and we can talk through what your bathroom would look like.
Can glass be cut around a built-in shower bench?
Yes. A built-in bench is one of the more common reasons a shower panel needs a custom notch instead of a plain rectangular cut. The notch has to be measured and marked before the glass is tempered, since tempered glass cannot be cut, ground, or altered once that step is done.
We measure the bench height, depth, and where it meets the wall and the panel at the template visit, then fabricate the panel with the notch already built in. A close, clean fit around a bench takes more precision than a straight cut, so accurate measuring at that visit matters more here than on a standard opening.
If your shower has a bench, mention it when you call so we plan the template visit around it. Call (708) 808-7775 to get started.
Do I need a door on a walk-in shower, or is a fixed panel enough?
It depends on the shower head placement and the size of the opening, not on the walk-in style itself. A fixed panel alone works well when the shower head is aimed away from the entry and the opening is narrow enough that spray does not reach past the panel into the bathroom.
A wider opening, a shower head aimed toward the entry, or a handheld sprayer that gets used at different angles all increase the chances that water gets past a single fixed panel. In those cases, adding a door, even a small pivot or sliding section next to the fixed panel, keeps water contained without giving up the open walk-in look entirely.
We can walk through your specific layout, the plumbing rough-in, and how the shower will actually be used at the site visit, and give you a straight answer on whether a fixed panel alone will hold up or whether a door makes sense. Call (708) 808-7775 to schedule that visit.
How heavy is a frameless glass panel?
Frameless glass runs 3/8 in or 1/2 in thick, and it is heavier than most people expect. Glass weighs roughly 5 pounds per square foot at 3/8 in and roughly 6.5 pounds per square foot at 1/2 in, so a common door size around 30 by 72 inches comes in somewhere between 75 and 100 pounds depending on thickness.
That weight is the reason wall backing matters so much on a frameless install. A door hangs from just two or three hinges, and all of that weight and the leverage of the swing lands on those few anchor points, which is why solid blocking behind the tile is not optional on a frameless job.
A fixed panel of the same size and thickness weighs the same amount, but since it does not swing, the load on its mounting points is more constant rather than shifting with every open and close. We confirm the wall condition and account for the actual panel weight at the template visit.
My sliding shower door drags. Is that fixable?
Yes, and it is almost always the rollers or the track, not the glass. Rollers wear down over years of daily use, which lets the panel ride unevenly and drag instead of gliding smoothly along the track. Buildup in the track channel from soap film and hard water can cause the same dragging feeling, since the panel is working against debris instead of a clean groove.
A track that has shifted slightly out of level over time will also cause dragging, usually at one specific point along the door's travel rather than the whole length. That is different from worn rollers, which tends to drag more evenly across the full swing.
We check the rollers, clean and inspect the track, and confirm level to find the actual cause before recommending a fix. Call (708) 808-7775 and describe what you are seeing.
Do you work with contractors on Bolingbrook remodels?
Yes. We regularly work alongside general contractors, tile setters, and remodelers as the glass portion of a larger bathroom project. Coordinating with the rest of the remodel team means the shower glass gets templated and installed at the right point in the schedule, after tile and plumbing are finished but without holding up the rest of the project.
If you are a homeowner working with a contractor, we can coordinate scheduling directly with them once tile is complete. If you are a contractor, we can work with your timeline on a Bolingbrook job and provide the measurements, lead times, and install date you need to keep the project on schedule.
Call (708) 808-7775 to talk through your project timeline, whether you are the homeowner or the contractor on the job.
Which other towns near Bolingbrook do you serve?
In addition to Bolingbrook, we serve homes throughout the greater Chicago area. If you are not sure whether your specific location is within our service area, the fastest way to find out is to call.
Scheduling for a template visit or an install depends on how far the location is from our shop, so let us know your address when you call so we can give you an accurate idea of timing.
Call (708) 808-7775 with your location and we will confirm whether we cover it and how soon we can get out there.
Question not answered here? Call or text (708) 808-7775 and we will walk you through it.