
What If Your Shower Door Hits the Toilet or Vanity?
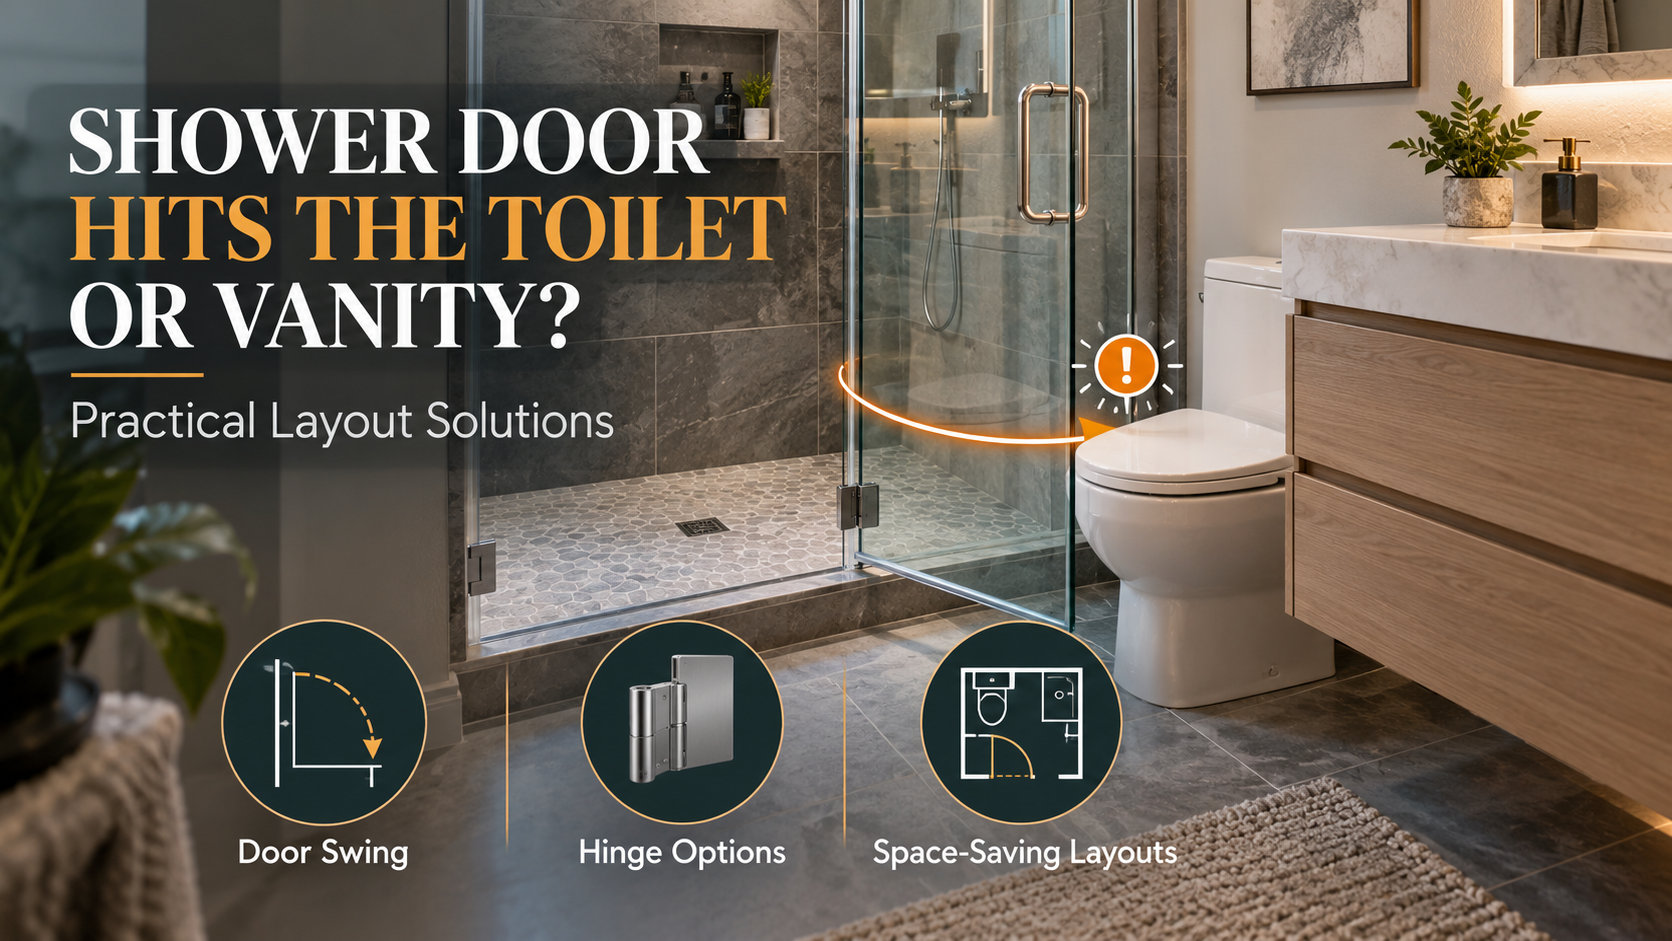
By Abdullah Ghabayen, Glass and Shower Doors · 25 years of glass fabrication and installation across Chicago and the suburbs · Updated October 26, 2026
Quick Answer: If your shower door hits the toilet, vanity, towel bar, or another bathroom fixture, the solution may be to change the door’s swing direction, use a narrower hinged door with a fixed glass panel, or install a sliding shower door instead. The right choice depends on the available clearance, the location of the shower entrance, the supporting wall structure, and the required access to the shower. A custom glass enclosure can often solve a tight bathroom layout without moving the toilet or replacing the entire shower.
A glass shower door can look perfect when it’s closed but create a serious problem when it opens.
In smaller bathrooms, the door may swing directly toward the toilet, strike a vanity cabinet, or leave so little room that entering and exiting the shower becomes uncomfortable.
This is especially common when homeowners are replacing a shower curtain, installing a frameless glass enclosure, or upgrading an older shower door.
The challenge is that a hinged shower door needs room to move. If there isn’t enough space, a beautiful glass enclosure can become inconvenient or unsafe.
Fortunately, several glass configurations can accommodate tight spaces.
Before ordering a new shower door, it’s important to understand how much clearance you need, what happens when fixtures are too close together, and which designs work best for different bathroom layouts.
How Much Space Does a Glass Shower Door Need to Open?
The amount of space required depends on the width of the door and the type of hinge or pivot system.
A conventional hinged shower door rotates through an arc. As the door swings outward, its outer edge moves across the bathroom floor area.
For a simplified example, a 28-inch door hinged along one vertical side sweeps through an area extending approximately 28 inches from the hinge axis.
The actual clearance must also account for the hinge location, handles, stops, manufacturer-specified operating range, and nearby fixtures.
Example Shower Door Swing Dimensions
| Door width | Approximate swing radius | Planning consideration |
|---|---|---|
| 22 inches | 22 inches | Less swing space, but entrance width must remain suitable |
| 24 inches | 24 inches | May work in some smaller layouts |
| 26 inches | 26 inches | Requires more clearance around fixtures |
| 28 inches | 28 inches | Common size for custom hinged layouts |
| 30 inches | 30 inches | Larger opening, greater swing area |
| 32 inches | 32 inches | May conflict with nearby cabinets or toilets |
These dimensions illustrate the swing radius of a simple side-hinged door, not minimum legal clearances or recommended door sizes. Actual requirements depend on hardware, geometry, accessibility, and applicable codes.
A wider door may provide a more comfortable entrance, but it also requires a larger unobstructed area.
That’s why the widest possible glass door isn’t always the best choice for a smaller bathroom.
Is Shower Door Clearance the Same as Toilet Clearance?
No.
Shower door operating clearance and the required clearances around toilets and other bathroom fixtures are separate considerations.
A layout must provide appropriate access to the toilet, vanity, and shower.
Applicable plumbing, building, and accessibility requirements may impose additional dimensional restrictions.
A door that technically clears a toilet by a fraction of an inch may still create an uncomfortable or impractical bathroom.
The goal is not simply to prevent the glass from touching another fixture. It’s to create a bathroom that functions safely and comfortably.
1. What If Your Shower Door Hits the Toilet?
A toilet positioned close to the shower entrance is one of the most common obstacles in a compact bathroom.
This situation often occurs in bathrooms where the toilet sits directly beside a bathtub or walk-in shower.
With a shower curtain, the problem may not be noticeable.
But when a homeowner upgrades to a hinged glass door, the swing path can intersect the toilet.
Why Does This Happen?
A shower door requires a specific range of motion.
If the toilet is positioned inside that swing area, the glass may make contact with the toilet bowl, tank, seat, or another component.
Sometimes the door clears the toilet itself but doesn’t leave enough room for a person to enter the shower comfortably.
Can You Install a Smaller Shower Door?
Possibly.
A narrower door has a smaller swing radius.
For example, reducing a proposed door from 30 inches to 24 inches reduces the approximate swing radius by 6 inches.
However, the entrance must still meet the applicable requirements and provide suitable access.
A smaller door isn’t automatically the correct solution.
Can You Move the Hinges to the Other Side?
Sometimes.
If the shower opening and wall structure permit it, changing the hinge side may redirect the swing away from the toilet.
However, the new hinge location must provide adequate structural support.
The glass may also need to be fabricated differently.
If the door is already manufactured, simply reversing it may not be possible.
Is a Sliding Door Better?
In many bathrooms with a toilet close to the shower, a sliding enclosure is worth considering.
Sliding glass travels along the opening instead of projecting outward into the bathroom.
This removes the traditional outward swing conflict.
However, the opening must be wide enough for the sliding panels and the resulting clear entrance.
For a closer look at these systems, explore our sliding shower door options in Chicago.
2. What If Your Shower Door Hits the Bathroom Vanity?
A vanity cabinet can create a different set of clearance problems.
Unlike many toilets, vanities may have drawers, cabinet doors, countertops, and handles that extend into the room.
Even when the shower door clears the cabinet itself, it might collide with a drawer handle or protruding countertop edge.
Check the Entire Vanity, Not Just the Cabinet
When evaluating the available space, consider:
- The width of the vanity
- Countertop overhang
- Cabinet handles
- Open drawers
- Cabinet doors
- Sink placement
- Nearby towel bars
- Shower door handles
A shower door should be evaluated throughout its intended swing, not just at its fully open position.
Example: Shower Door Next to a 36-Inch Vanity
Imagine a bathroom with a 36-inch vanity positioned directly beside a shower.
The vanity’s countertop extends slightly beyond the cabinet.
The shower opening is approximately 48 inches wide, and the homeowner wants a frameless hinged door.
A full-width swinging door would be impractical.
However, the opening might accommodate a narrower hinged door alongside a stationary glass panel.
The fixed panel fills part of the opening without moving into the bathroom.
This type of configuration can preserve the frameless appearance while reducing the swing area.
The exact design requires measurements and structural assessment.
Could a Fixed Glass Panel Solve the Problem?
Yes, in some layouts.
Instead of creating one large swinging panel, a custom enclosure can divide the opening into stationary and moving sections.
That is one advantage of custom glass fabrication.
The enclosure can be designed around the bathroom’s actual layout rather than forcing a stock-size product into an unsuitable space.
3. Why a Door With an Inline Glass Panel Can Work Better
A door-and-inline-panel enclosure includes two main components:
- A stationary glass panel
- A hinged glass door
The stationary panel fills the unused portion of the opening while the hinged door provides access.
This configuration is particularly useful in wider shower openings where a single large swinging door would require too much clearance.
Example: A 54-Inch Shower Opening
Suppose a shower opening measures 54 inches wide.
Making the entire opening one hinged door would be impractical for many reasons, including weight, hardware limitations, and available bathroom space.
Instead, the enclosure could potentially use:
- A 28-inch door
- A fixed panel occupying the remaining width, accounting for hardware and clearances
That reduces the moving section to a more manageable size.
The exact panel widths would be determined by the approved enclosure design.
Why Not Always Use the Smallest Possible Door?
The opening must remain convenient and comply with applicable requirements.
If a door is too narrow, entering the shower may become difficult.
This can be especially important for homeowners who want to remain in the home long-term.
The goal is to balance swing clearance with adequate access.
Does the Inline Panel Need Extra Support?
Sometimes.
The support requirements depend on the panel size, thickness, wall conditions, and hardware arrangement.
Large fixed panels may require appropriately specified channels, clamps, brackets, or other structural components.
The entire system should be designed to safely support the glass.
For custom configurations, learn about our shower door fabrication and installation services.
4. Are Sliding Shower Doors Better for Small Bathrooms?
Sliding shower doors are often a strong option when the bathroom cannot accommodate an outward swinging door.
A sliding system generally uses two or more glass panels, with at least one panel moving along a track or rail.
Because the glass moves parallel to the shower opening, the door does not sweep across the bathroom floor.
Advantages of Sliding Shower Doors
- No traditional outward door swing
- Useful near toilets and vanities
- Available in framed and frameless-style configurations
- Can work well for wider openings
- Different hardware and finish options
- May eliminate the need to reposition bathroom fixtures
Limitations of Sliding Shower Doors
Sliding doors are not suitable for every opening.
Because panels overlap, the clear entrance is usually smaller than the full enclosure width.
A sliding system also needs sufficient space for the moving panel and appropriate track support.
Additional considerations include:
- Track cleaning
- Roller maintenance
- Hardware compatibility
- Water control
- Glass weight
- Structural requirements
What About Frameless Sliding Glass?
Homeowners sometimes assume that choosing sliding glass means they must accept a bulky metal frame.
That’s not necessarily true.
Modern frameless-style sliding systems can use substantial glass panels with relatively minimal hardware.
However, these systems still require engineered support rails, rollers, guides, or other components.
A frameless-style sliding system is not simply a floating glass panel.
Hinged vs. Sliding for Tight Bathrooms
| Feature | Hinged glass door | Sliding glass door |
|---|---|---|
| Requires outward swing clearance | Yes, for conventional outward-opening layouts | No |
| Works beside a close toilet | Depends on available space | Often a better fit |
| Works beside a vanity | Depends on door radius | Often practical |
| Maximum clear entrance | Depends on design | Reduced by panel overlap |
| Maintenance | Hinges and seals | Rollers, guides, and tracks |
| Custom options | Many | Many |
| Best use | Adequate swing clearance | Limited floor clearance |
5. Can a Shower Door Open Inward Instead of Outward?
This is a common question when the toilet or vanity blocks the outward swing.
Homeowners sometimes ask whether the glass door can simply open into the shower.
The answer requires careful consideration of the door system and applicable safety requirements.
Why Swing Direction Matters
Some shower door configurations and hardware systems are designed to swing in both directions.
Others have restricted movement.
Applicable building and plumbing requirements may require the shower door to be capable of opening outward.
For safety reasons, an inward-only shower door should not be assumed acceptable.
What If the Door Opens Both Ways?
Some approved hinge systems permit inward and outward movement.
However, the interior of the shower must also provide clearance for the door.
The door must not strike:
- Shower benches
- Plumbing fixtures
- Built-in niches
- Showerheads
- Grab bars
- Other glass panels
The outward opening capability must still be maintained where required.
Can You Change the Swing Direction of an Existing Door?
Sometimes, but not always.
The hinge type, mounting arrangement, door shape, and surrounding glass must all be compatible.
If the existing tempered glass requires new holes or cutouts, it cannot simply be modified on site.
A different door or hardware system may be necessary.
Do not reverse a shower door’s hinges or stops without confirming that the resulting configuration meets the manufacturer’s specifications and applicable safety requirements.
6. What If Your Bathroom Has Almost No Space Outside the Shower?
Some bathrooms have only a narrow passage between the shower entrance and the opposite wall.
In these situations, every inch matters.
A hinged door might physically fit but make the bathroom awkward to use.
Start With the Actual Walking Space
Consider where you stand when opening the shower.
You need enough room to:
- Approach the entrance
- Operate the handle
- Open the door
- Step into or out of the shower
- Close the door safely
If the door forces you to stand beside the toilet or move around a cabinet, the layout may not be practical.
Consider a Sliding Configuration
For suitable openings, sliding glass can preserve the available floor space.
However, the resulting entrance must still be wide enough for safe use.
Could an Open Glass Panel Work?
In some showers, a stationary glass panel with an open entrance can eliminate the need for a moving door.
This works best when the shower layout is designed to contain water without a fully enclosed entrance.
Factors include:
- Showerhead location
- Floor slope
- Drain location
- Opening width
- Fixed panel length
- Water spray direction
A fixed panel is not automatically suitable for every compact bathroom.
An opening that is too exposed may allow water to reach the bathroom floor.
Should You Consider a Different Shower Layout?
If no glass configuration provides adequate access, the shower design itself may need to be reconsidered.
This could involve relocating an obstacle or redesigning the enclosure.
However, that is typically a more extensive project than choosing a different glass door system.
For many homeowners, an appropriate custom configuration can avoid that additional work.
7. Can Custom Shower Glass Be Made Around a Toilet or Vanity?
Custom glass does not require the entire bathroom to be redesigned.
The enclosure can often be adapted to the existing opening.
However, glass is not shaped to wrap around a toilet while functioning as an ordinary swinging door.
Instead, the installer may change the arrangement of fixed and moving panels.
Possible Custom Solutions
Narrower hinged door: Reduces the swing radius while retaining a swinging entrance.
Door with inline panel: Allows a wider opening to use a smaller moving section.
Alternative hinge placement: May direct movement away from a fixture when support conditions allow.
Sliding enclosure: Removes traditional outward swing requirements.
Stationary splash panel: Eliminates moving door hardware when the shower is suitable for an open entrance.
Different panel geometry: Can accommodate certain angled walls and unusual layouts.
Why Precise Measurements Matter
A glass enclosure must be fabricated for the finished opening.
The installer should measure:
- Width at multiple heights
- Overall height
- Wall alignment
- Curb dimensions
- Distance to the toilet
- Distance to the vanity
- Handle clearance
- Swing path
- Available structural support
Tempered glass must be cut and drilled before tempering.
Once manufactured, the glass cannot be resized to solve a clearance mistake.
That’s why custom planning needs to happen before fabrication.
8. How Do You Measure Shower Door Clearance Near a Toilet?
Homeowners can take preliminary measurements to understand their bathroom layout.
These measurements are useful for discussing options, but they should not replace professional measurements for fabrication.
Step 1: Measure the Shower Opening
Measure the finished entrance width.
If possible, note the width at the top, middle, and bottom.
Step 2: Identify the Proposed Hinge Side
Determine where a hinged door would attach.
That location becomes the center of its swing arc.
Step 3: Measure Nearby Obstacles
Record the distance from the hinge area to the nearest portions of the toilet, vanity, countertop, or other fixture.
Do not measure only to the center of a toilet or cabinet.
Use the closest protruding point.
Step 4: Consider the Door Handle
Handles can project beyond the glass surface.
The handle must not strike nearby fixtures.
Step 5: Evaluate the Full Swing Path
A door may clear an obstacle at 90 degrees but contact it earlier in its movement.
The full path matters.
Step 6: Check Walking and Entry Space
Even if the door opens without contact, consider whether a person can comfortably operate it and enter the shower.
Example Preliminary Measurement
A homeowner has a 48-inch shower opening.
The toilet sits approximately 25 inches from the proposed hinge axis along the potential swing path.
A 28-inch hinged door could interfere with the toilet, depending on the actual geometry.
A narrower door, another hinge position, or a sliding system may be worth investigating.
This illustration is not a substitute for a measured layout or a code-compliant clearance assessment.
9. What If Your Shower Door Already Hits the Toilet?
If the shower door has already been installed and strikes the toilet, avoid continuing to open it against the fixture.
Repeated impact can damage the glass, hardware, or porcelain.
Even a minor contact point can create unwanted stress.
First, Identify the Problem
Ask whether the door has always made contact or whether the issue developed recently.
If it has always hit the toilet: The configuration may have been improperly planned.
If it recently started hitting: The door may have shifted, sagged, or developed a hardware problem.
These situations require different solutions.
Can Hinge Adjustment Fix It?
Possibly, if the issue is a limited alignment problem and the hinge system allows appropriate adjustment.
However, hinge adjustments cannot create substantial floor space that doesn’t exist.
If the door is fundamentally too wide for the bathroom, a different design may be necessary.
Can the Door Be Cut Smaller?
Not after tempering.
A tempered glass shower door cannot be trimmed to a narrower width.
If the door is incorrectly sized, replacement glass may be required.
When Repair Is More Appropriate Than Redesign
A door that used to clear the toilet but now makes contact may have a sagging hinge or other alignment issue.
Our shower door repair services can help determine whether the existing door can be restored to its intended position.
For a detailed explanation, see our related article, Why Won’t My Shower Door Close Properly? Once that article is published and its URL confirmed, it should be linked here.
10. Are Frameless Shower Doors a Good Choice for Small Bathrooms?
Yes, when the design matches the available space.
Frameless shower doors are popular in smaller bathrooms because their minimal metal framing allows more of the surrounding tile and interior to remain visible.
This can create a more open appearance.
However, frameless glass does not automatically solve physical clearance problems.
A hinged frameless door still requires room to swing.
What Frameless Glass Does Well
- Creates a clean appearance
- Allows decorative tile to remain visible
- Works with many custom openings
- Can be combined with stationary panels
- Offers several hardware and finish options
What Frameless Glass Cannot Do
- Create additional floor space
- Eliminate the swing arc of a hinged door
- Correct an unsuitable shower layout
- Replace structural support
- Fix improper waterproofing
The ideal solution is to combine the visual advantages of glass with a configuration that works for the actual room.
Learn more about frameless shower door options in Chicago.
11. What Is the Best Shower Door for a Bathroom With a Toilet Next to the Shower?
There isn’t one universally correct answer.
The best configuration depends on how much space is available and where the fixtures sit.
Consider these common situations.
| Bathroom situation | Configuration worth evaluating |
|---|---|
| Toilet directly beside shower entrance | Sliding door |
| Vanity near hinge side | Door with inline panel |
| Wide shower opening, limited floor space | Sliding enclosure |
| Moderate clearance beside shower | Narrower hinged door |
| Large walk-in shower with adequate splash control | Fixed glass panel |
| Angled bathroom walls | Custom glass configuration |
| Existing hinged door recently shifted | Hardware inspection and repair |
These are starting points rather than guaranteed solutions.
The specific system must provide adequate entrance clearance and meet the applicable requirements.
Why a Sliding Door May Be the Better Investment
Homeowners sometimes choose a hinged door because they prefer its minimalist appearance.
However, if the door constantly interferes with bathroom fixtures, the layout may be less convenient over time.
A properly designed sliding enclosure can provide a more practical solution without sacrificing a modern glass appearance.
Why a Narrower Hinged Door May Still Work
If the shower opening is wide enough for a fixed panel and suitably sized door, you may be able to retain the look of a hinged frameless enclosure.
This makes custom fabrication especially useful.
12. How Much Does It Cost to Change the Shower Door Configuration?
The price depends on whether you’re modifying an existing enclosure or ordering a new custom system.
At Glass and Shower Doors, the published starting prices include:
| Shower door type | Advertised starting price |
|---|---|
| Frameless shower doors | $999 |
| Semi-frameless shower doors | $799 |
| Sliding shower doors | $899 |
These are the company’s advertised starting prices, not guaranteed quotes for every configuration.
Larger openings, custom glass shapes, heavier hardware, specialty finishes, removal work, and installation complexity can increase the final price.
Is a Sliding Door Always Cheaper?
No.
Basic sliding systems may be economical, but premium frameless sliding enclosures can use substantial glass panels and specialized hardware.
A custom sliding system may cost more than a straightforward hinged door.
What If You Already Have a Hinged Shower Door?
Changing to a sliding system may require replacing the glass and hardware rather than reusing the existing door.
The original mounting holes, wall conditions, and enclosure dimensions must be evaluated.
It may also be necessary to address previous fastener holes in the tile.
Can You Get an Estimate Before Choosing a Design?
Yes.
A professional measurement helps determine which systems can physically fit the bathroom.
At Glass and Shower Doors, free on-site estimates are available for custom shower glass projects.
Request a Free Shower Door Measurement
13. Mistakes to Avoid When Planning a Shower Door Near Bathroom Fixtures
Small bathroom layouts require careful planning.
These mistakes can lead to expensive changes after fabrication.
Mistake 1: Measuring Only the Shower Opening
The glass must fit the entrance, but the door must also work within the surrounding room.
Measure nearby obstacles and operating clearances.
Mistake 2: Forgetting About Handles
A shower door handle may extend beyond the glass.
Even if the glass clears the vanity, the handle might not.
Mistake 3: Choosing the Widest Possible Door
A large door isn’t automatically better.
The correct dimensions depend on access, hardware, and space.
Mistake 4: Ignoring Structural Support
Changing hinge locations can affect mounting requirements.
The supporting wall must be suitable for the hardware and glass weight.
Mistake 5: Assuming Glass Can Be Trimmed Later
Tempered glass cannot be resized after fabrication.
Mistakes may require a completely new panel.
Mistake 6: Assuming an Inward-Only Door Is Acceptable
Shower door movement must follow applicable safety and building requirements.
Inward-only operation should not be used as an improvised clearance solution.
Mistake 7: Buying Before Measuring
A standard door may fit the opening dimensions but interfere with nearby fixtures.
Evaluate the entire bathroom before ordering.
Mistake 8: Ignoring Future Accessibility
A design that works today may become less convenient if your mobility needs change.
Consider entrance width, ease of operation, and long-term usability.
14. How to Plan Shower Glass Before Remodeling a Small Bathroom
If you’re planning a bathroom renovation, the best time to consider the shower door is before the layout is finalized.
Waiting until the tile is installed can limit your options.
During Initial Bathroom Design
Identify where the shower, toilet, vanity, and bathroom door will be positioned.
Determine whether a hinged, sliding, or open-panel configuration is most practical.
Before Framing Is Complete
Coordinate any structural backing required for hinges, channels, or other hardware.
This is particularly important for heavy frameless glass.
Before Waterproofing and Tile
Confirm that the proposed glass attachment method is compatible with the shower’s waterproofing design.
Certain areas, including horizontal curbs, may have restrictions on penetrations.
After Tile Installation
Final glass measurements should be taken after finished surfaces are complete.
This helps account for the true opening dimensions and wall alignment.
Before Glass Fabrication
Confirm:
- Door configuration
- Glass thickness
- Swing direction
- Handle clearance
- Hardware finish
- Structural mounting
- Water-control details
Once the design is approved, the glass can be fabricated to the required specifications.
For the full sequence, see our shower door installation timeline.
15. Can You Change the Glass Door Without Moving the Toilet or Vanity?
Often, yes.
Replacing a shower enclosure can be less disruptive than relocating plumbing fixtures.
In many cases, the available solutions include selecting a sliding system or redesigning the glass into smaller fixed and moving sections.
However, moving the glass configuration isn’t always possible.
If the shower entrance is extremely narrow or surrounding fixtures create unsafe access conditions, the bathroom layout may require more substantial changes.
What About an Existing Finished Bathroom?
If the tile is already installed, the glass installer can evaluate the available mounting surfaces and determine whether a new configuration is feasible.
The existing waterproofing and wall support must also be considered.
For additional guidance about working with finished bathrooms, our article Can You Install a Glass Shower Door on an Existing Tiled Shower? covers the major installation concerns. Add a direct link once its published URL is confirmed.
Will Existing Tile Holes Be Visible?
Possibly.
If the previous shower enclosure used hinges, tracks, or wall channels, removing those components may expose old fastener holes.
These areas may require suitable repairs.
The waterproofing implications should be assessed rather than covering holes with an unsuitable cosmetic filler.
A replacement enclosure may also use different mounting positions.
16. Questions to Ask Before Ordering a Shower Door for a Tight Bathroom
Before choosing an enclosure, ask your glass installer:
- Will this door clear the toilet throughout its swing?
- Does the handle create any additional interference?
- Would changing the hinge side help?
- Is there enough room for a practical entrance?
- Would a door with a fixed panel work better?
- Is the opening suitable for a sliding system?
- Does the wall provide adequate structural support?
- Can the existing tile and waterproofing remain intact?
- What glass thickness is appropriate?
- Does the proposed design meet applicable door-operation and safety requirements?
- Will old mounting holes need attention?
- What is included in the written estimate?
These questions help ensure that the finished enclosure is designed for the bathroom you actually have.
Frequently Asked Questions About Shower Door Clearance
How Much Room Does a Hinged Shower Door Need to Open?
A simplified side-hinged door has a swing radius approximately equal to its width. A 28-inch door therefore has an approximate 28-inch swing radius, but the actual design must account for hardware, handles, fixture placement, access, and applicable requirements.
Can a Shower Door Hit the Toilet?
It should not strike the toilet during normal operation. A door that contacts the toilet needs its alignment, configuration, or swing path evaluated.
What Is the Best Shower Door When the Toilet Is Close?
A sliding shower door is often worth considering because it does not require a traditional outward swing. The opening must still be suitable for the sliding system.
Can a Shower Door Open Inward?
Some approved systems permit inward movement, but applicable requirements may also require outward opening capability. Do not assume an inward-only configuration is acceptable.
Can You Reverse a Frameless Shower Door?
Sometimes, depending on the glass, hinges, mounting structure, and hardware design. Existing tempered glass cannot be redrilled to create different hinge locations.
Can You Make a Shower Door Narrower?
An existing fully tempered glass door cannot be cut narrower. A new panel may need to be fabricated.
Can You Install a Shower Door Next to a Vanity?
Often, yes. The available clearance and handle projection must be evaluated. A smaller hinged door, fixed panel, or sliding system may be appropriate.
Are Sliding Shower Doors Good for Small Bathrooms?
Yes, sliding systems can be particularly useful where a swinging door would interfere with fixtures. However, the available opening must accommodate the required panel overlap and entrance.
Can You Have a Frameless Sliding Shower Door?
Yes. Frameless-style sliding systems use glass panels with specialized rails, rollers, guides, and support hardware.
Can a Fixed Glass Panel Replace a Shower Door?
Sometimes. A stationary panel may work in a walk-in shower designed for an open entrance, but water control and accessibility must be considered.
What If My Shower Door Opens Into the Bathroom Door?
The complete bathroom layout should be reviewed. A different hinge arrangement or sliding shower door may reduce interference, but safe access must remain available.
Can a Shower Door Be Installed Without Moving the Toilet?
Often, yes. Custom glass configurations may accommodate existing fixtures without relocating plumbing.
Can I Fix a Shower Door That Recently Started Hitting the Vanity?
Possibly. If the door previously cleared the vanity, it may have developed a hinge or alignment problem. An inspection can determine whether repair is appropriate.
Does a Wider Shower Door Always Cost More?
Not necessarily in every configuration, but larger glass panels generally use more material and can require heavier hardware.
Should I Measure the Shower Door Before the Bathroom Is Tiled?
You can plan the layout before tiling, but final custom fabrication measurements should generally be taken after finished tile surfaces are complete.
Can a Custom Glass Installer Help Design a Small Bathroom Shower?
Yes. An experienced installer can assess the opening, fixture clearances, wall conditions, and available glass configurations to help select a suitable enclosure.
Get a Glass Shower Door That Fits Your Bathroom
A small bathroom doesn’t automatically mean you have to give up the look of custom glass.
The right configuration can provide a modern appearance while avoiding conflicts with toilets, vanities, and nearby fixtures.
Whether that means a sliding shower door, a narrower hinged door, or a custom enclosure with stationary panels, the design should be based on the actual space.
At Glass and Shower Doors, we bring 25 years of glass fabrication and installation experience to homes throughout Chicago and the surrounding suburbs.
We measure the finished opening, evaluate mounting requirements, and help homeowners select a glass configuration that works with their bathroom layout.
Custom shower doors start at $999, and free on-site estimates are available.
If you’re unsure whether your bathroom has enough space for a shower door, schedule a measurement before purchasing glass.
Glass and Shower Doors
4711 W 135th St, Crestwood, IL 60418
Call or Text: (708) 808-7775
Request Your Free Shower Door Estimate
Explore our sliding shower doors, frameless shower doors, and custom shower door installation services to find a design that works for your bathroom.