Custom Glass & Shower Doors
Starting at $999
- We Come to YouOn-site measurement at your home
- Free EstimatesFirm written pricing, no obligation
- Fast TurnaroundClear timelines from measure to install
- Expert InstallationFabricated and installed by one team
Sliding Glass Shower Doors in Chicago
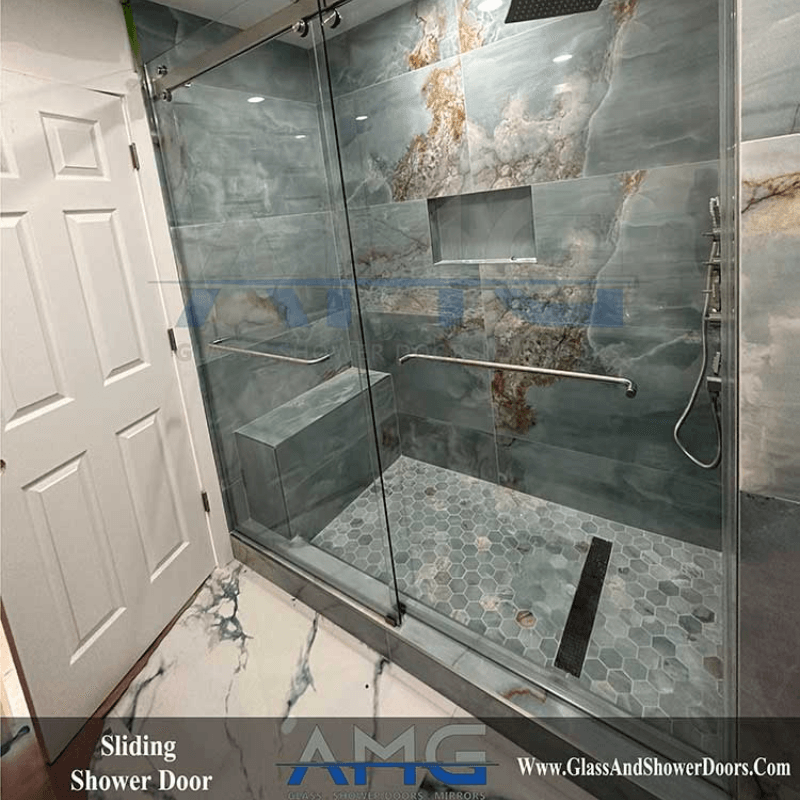
We fabricate and install sliding shower doors across Chicago. Bypass panels on a track, cut to your opening, in framed, semi-frameless, and frameless configurations.
Sliding doors get chosen for one reason more than any other: clearance. A hinged shower door needs somewhere to swing, and in a lot of Chicago bathrooms that space is already occupied by a vanity, a toilet, or a doorway. A slider needs none of it. The panels move within the width of the opening itself.
That makes it the practical answer in compact bathrooms, which describes most of the city’s housing stock.
Get a Quote
Sliding Shower Door Options
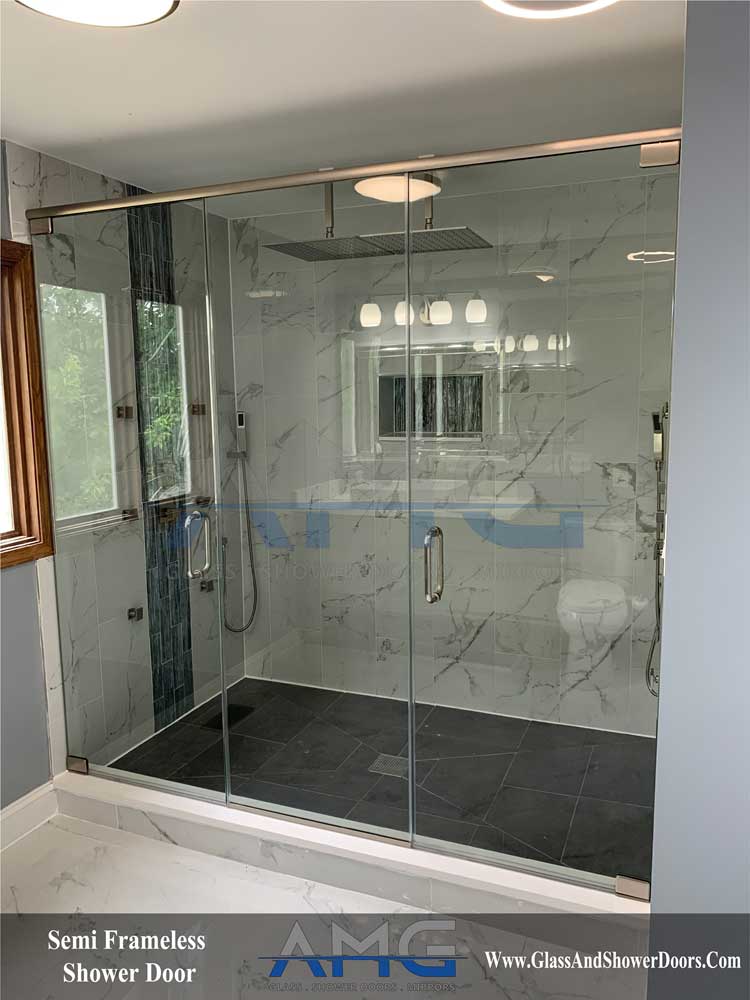
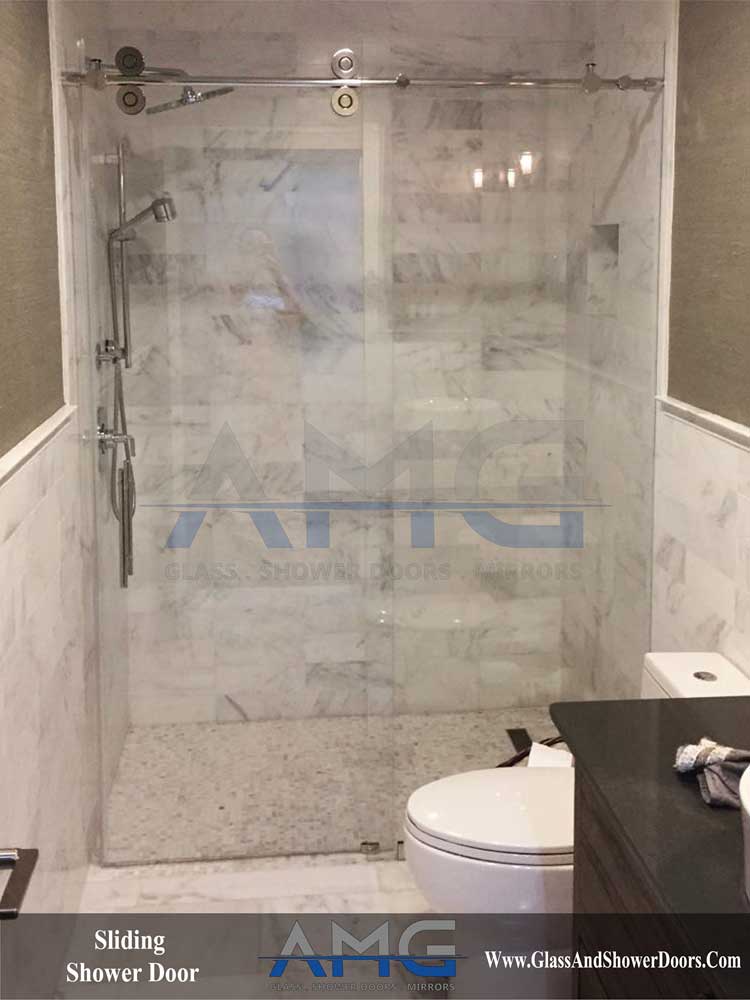
We install a variety of sliding and bypass shower doors throughout Chicago and the surrounding suburbs, with panels cut to a single opening.
Why Sliding Shower Doors and Sliders Work Better in Small Bathrooms
The clearance math is simple. A hinged shower door needs roughly its own width in open floor to swing. In a bathroom where the vanity sits three feet from the tub, a thirty-inch door will hit it.
Sliders solve that by moving the panels along the opening instead of out into the room. They also work well where a wide opening would require an unusually large single door, since two smaller bypass panels handle a sixty-inch tub alcove comfortably.
Sliding Shower Door Installation Across Chicagoland
Chicago homes and bathrooms were not designed with generous clearance in mind.
Bungalows, two-flats, and greystones typically have one full bath, often squeezed into whatever space was left after the bedrooms. Postwar ranches and split-levels in the near suburbs run a similar pattern, with a five-by-eight bath and a sixty-inch tub against the back wall. In both cases the vanity and toilet end up close, and the door into the room frequently opens toward the tub.
Put a hinged door in that and something collides. We see it constantly on replacement calls, where an owner installed a swing door that has been hitting the vanity corner for years and has chipped the finish. Sliders were the correct answer from the start.
The other Chicago factor is water hardness. It affects sliders more than hinged doors because there is a track for deposits to build up in, which is worth knowing before you choose.
Compare Shower Door Types
We fabricate and install frameless, semi-frameless, and sliding glass shower doors, along with fixed panels for walk-in showers. Here is how the four compare on the factors that matter most when choosing.
| Feature | Frameless | Semi-Frameless | Sliding | Fixed Panel |
|---|---|---|---|---|
| Glass Thickness | 3/8 in or 1/2 in | 1/4 in or 3/8 in | 1/4 in to 3/8 in | 3/8 in or 1/2 in |
| Framing | None, hinges and clamps only | Slim perimeter, open door panel | Framed or slim framed on track | None, wall channel or clamps |
| Swing Clearance Needed | Yes, roughly door width | Yes, roughly door width | None | None |
| Handles Uneven Walls | Least tolerance | Most tolerance | Good tolerance | Limited tolerance |
| Cleaning and Upkeep | Easiest, no tracks | Wipe framing regularly | Bottom track collects buildup | Easiest, no moving parts |
| Wall Anchoring | Studs or blocking required | Standard anchoring | Standard anchoring | Studs or blocking required |
| Best Suited To | Renovated baths with true walls | Older homes, settled openings | Tub alcoves and tight bathrooms | Walk-in and curbless showers |
| Relative Cost | Highest | Mid range | Most affordable | Varies with panel size |
Custom shower doors start at $999. Every enclosure is templated on-site and fabricated to your opening, so the right choice depends on your bathroom rather than on the chart alone. Call (708) 808-7775 for a free on-site estimate.

Shower Door Track Design & Maintenance
The single biggest maintenance difference between sliding enclosures is where the rollers live.

Traditional framed and semi-frameless sliders run on a bottom track. It is proven, economical, and the most forgiving of walls that are not plumb. The trade-off is that the track sits at floor level and collects soap scum, hair, and hard water deposits. In Chicago that means cleaning it regularly, or the doors start dragging within a couple of years.
Frameless top-hung sliders carry the panels from an overhead rail with only a small floor guide below. There is essentially nothing at the bottom to trap debris, and the look is considerably cleaner. It costs more, and the header has to be able to support the weight of the glass, which we check during the measurement.
If low maintenance is your priority, that difference matters more than the finish color.
Sliding Shower Door Pricing
Sliding shower doors start at $999, and framed and semi-frameless sliding enclosures typically sit at the more affordable end of the range. Cost is driven by configuration, glass thickness, and hardware. A framed bypass slider over a standard sixty-inch tub alcove is the least expensive option. Semi-frameless costs more for the cleaner sightline. Frameless top-hung sliders cost the most, since the glass is heavier and the overhead roller system carries the full panel weight. You get one firm written number after the on-site measurement, and it holds through installation.
Booking a Sliding Shower Enclosure for Your Bathroom
Call us and we schedule a free on-site measurement at your Chicago home. We check the opening width, look at how the walls run, confirm what the header can support if you are considering a top-hung system, and talk through configuration and finish.
If a hinged door would actually work better in your bathroom, you will hear that. Sliders are the right answer often but not always, and a swing door on a walk-in shower with room to spare gives you a wider entry.
Once the quote is approved, your glass goes into fabrication at your measurements. We schedule installation when it is ready, set the track and panels, remove the old enclosure, and walk the finished shower with you before leaving.
How Our Process Works
Request a Quote
Contact us to tell us about your project and schedule your free consultation.
Measure & Plan
We measure your space and create a custom plan tailored to your needs.
Custom Fabrication
Your glass and hardware are precision-fabricated to exact specifications.
Professional Installation
Our expert installers deliver a flawless finish and ensure your complete satisfaction.
Gallery
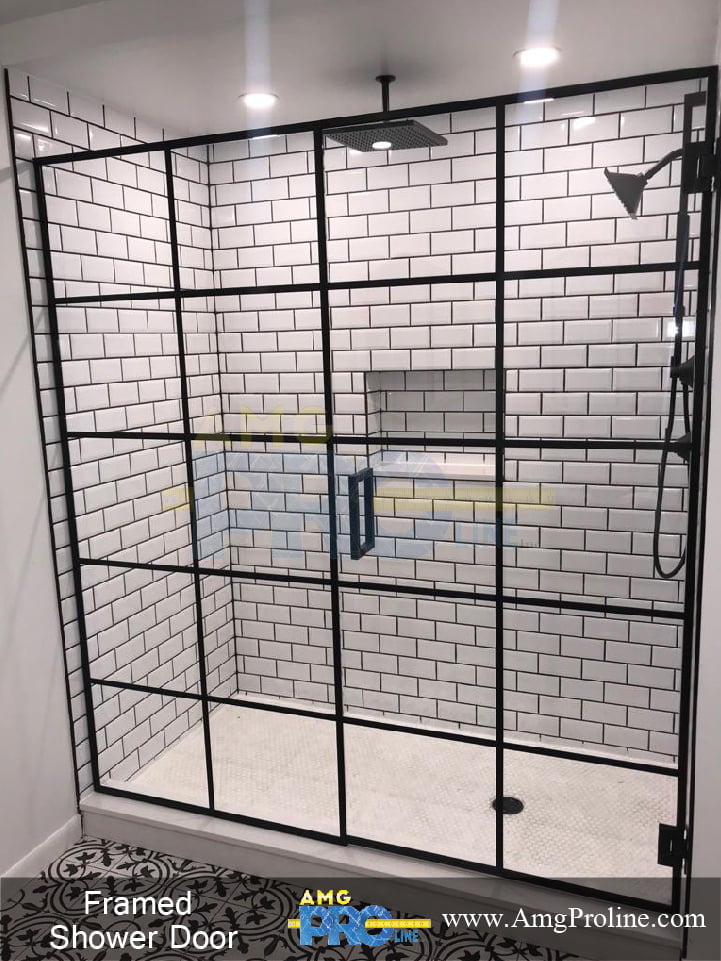


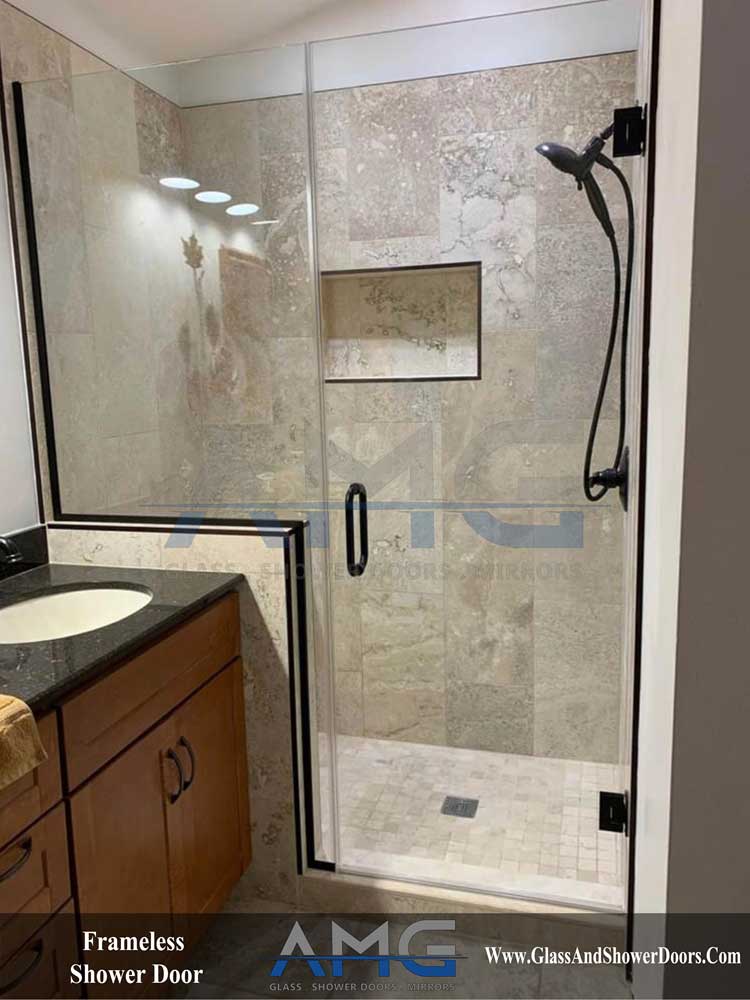
Frequently Asked Questions
How much do sliding shower doors cost in Chicago?
Custom sliding shower doors start at $999. Sliding is the most affordable of the four enclosure types we build, since the glass runs thinner, 1/4 in to 3/8 in, and the frame and track do the structural work instead of the glass itself.
What moves the number on a specific job is the width of the tub or shower opening, whether it is a two panel or three panel configuration, the track and frame finish, and whether the opening needs custom sizing for an alcove that is not a standard width. A straightforward two panel unit over a standard tub sits at the low end. Wider openings, upgraded finishes, and low profile or frameless slider hardware push it up from there.
We template every job on site before quoting, so the price reflects your actual opening. Estimates are free. Call or text (708) 808-7775 to schedule one.
Are sliding doors better than hinged for a small bathroom?
For a tight bathroom, yes, usually. A hinged door, whether frameless or semi-frameless, needs roughly its own width in open floor space to swing through. In a small bathroom that swing path often overlaps the sink, the toilet, or the door to the hallway, which forces awkward choices about where fixtures can go.
A sliding door needs zero swing clearance because the panels move side to side along a track instead of out into the room. That makes it the natural fit for tub alcoves and bathrooms where floor space is already tight before you add a shower door into the mix.
The trade-off is the track itself, which is one more surface to maintain and can feel less premium than an unbroken sheet of frameless glass. If floor space is the binding constraint, sliding wins. If the bathroom already has room to spare and a fully open look matters more, frameless or semi-frameless is worth a look instead.
Do sliding shower doors leak?
A correctly installed sliding door should not leak in normal use. The panels overlap where they meet, and vinyl fin seals or wipes along the vertical edges and the bottom of the track close the gaps that would otherwise let water through.
When a sliding door does leak, the two most common causes are a track that was not set level during install and worn or missing vinyl seals after years of use. A track that is even slightly out of level lets water pool at the low end and eventually find its way past the seal instead of draining back into the tub or pan.
We level the track and set the panels to spec at install, and seals are a low cost part to replace years down the road if a door that used to seal well starts to weep at the bottom. If your current sliding door is leaking, that is usually a seal or level issue rather than a reason to assume sliding doors are inherently leak prone.
How do I keep the track from getting gunked up?
The bottom track is the one real maintenance point on a sliding door, and it is the trade-off you take on for not needing swing clearance. Soap film, hair, and mineral buildup from hard water settle in the track channel over time, which is exactly the buildup a frameless or semi-frameless door does not have to deal with.
A quick wipe of the track with a cloth after showering, before the water dries, prevents most of the buildup from ever setting. For buildup that has already hardened, an old toothbrush with a vinegar and water solution works the channel corners better than a sponge. Rinse and dry the track fully afterward so standing water is not sitting in the channel between uses.
If the track has heavy scale buildup that will not lift with vinegar, a plastic scraper made for this purpose clears it without scratching the finish. Metal tools and abrasive pads will scratch the track and should be avoided.
What is the difference between framed, semi-frameless, and frameless sliders?
A framed slider has a metal frame around every panel, a full top rail, and a visible bottom track, which is the traditional big box store style sliding door. It is the most affordable option and the most maintenance, since there is the most metal and track surface for water and soap film to collect on.
A semi-frameless slider trims the frame down to a slim perimeter, usually just at the top rail and the panel edges, with less metal visible than a fully framed unit but still riding in a track. It is a middle ground on both price and upkeep.
A frameless slider, sometimes called a bypass door, uses thicker glass panels with minimal or no visible frame around the glass itself, hanging from a low profile top track rather than a bulky rail. It costs more than the other two slider styles but keeps the swing free convenience of sliding while looking closer to a frameless hinged door.
All three still need zero swing clearance, since the difference between them is how much metal frames the glass, not how the door moves.
Can I replace my tub's shower curtain with sliding doors?
Yes, this is one of the most common jobs we do. A tub with a shower curtain almost always already has the alcove dimensions a standard two panel sliding door is built for, so no wall or tub work is required in most cases. The curtain rod comes down, the tub surround gets a sliding track mounted to it, and the glass panels ride on that track.
Sliding is usually the natural recommendation for a tub, both because there is no floor space in front of a tub to give up for a swinging door and because the water containment a curtain struggles with is handled far better by glass panels with overlapping seals.
The main thing we check at the template visit is the tub deck itself, since the track needs a flat, sound surface to mount to. If the tub deck or surrounding tile needs repair first, we will flag that before glass is ordered rather than after. Call (708) 808-7775 to set up a time to look at it.
Can you install a top-hung slider in an older home?
Yes. A top-hung slider, where the panels roll along an overhead track instead of running in a bottom channel, works well in older homes because it removes the bottom track from the equation entirely, which also removes the one part most affected by an uneven or settled tub deck.
What matters most for a top-hung install is solid backing above the opening, since the full weight of the glass panels hangs from that top rail. In an older home that usually means confirming there is a header, blocking, or a stud line in the right position to anchor to, the same consideration as wall blocking on a frameless hinged door but along the top of the opening instead of the sides.
Uneven walls below the track are far less of an issue than they are for hinged glass, since the panels hang straight down from the rail rather than swinging on a hinge that needs a plumb reference. We confirm the backing situation at the template visit and can typically add blocking as part of the install if the existing structure does not have it in the right spot.
Question not answered here? Call or text (708) 808-7775 and we will walk you through it.