Best Shower Door Options for Small Bathrooms in Chicago
A lot of Chicago area housing, especially in older bungalows, courtyard buildings, and pre-war two-flats, was built with bathrooms that are considerably smaller than what gets built today. That is not a problem custom glass cannot solve, but it does mean the enclosure type that looks best in a magazine photo is not always the one that actually works in your specific room. Floor space, not style, is usually the real constraint in a small bathroom, and getting that part wrong is the most common regret we hear about after the fact.
This guide walks through how to think about shower door choice specifically for a tight bathroom, based on the actual floor space and swing clearance each enclosure type needs.
Why Floor Space Is the First Question, Not the Last
In a bathroom with generous square footage, the choice between enclosure types comes down mostly to style, budget, and how much framing you want visible. In a small bathroom, floor space changes the order of operations. The enclosure has to work with the room before it gets to be about the look.
The core issue is swing clearance. A hinged door, whether frameless or semi-frameless, needs open floor space roughly equal to its own width in order to swing through its full arc. In a small bathroom, that swing path frequently overlaps the sink, the toilet, or the door into the hallway, which forces awkward choices about where those fixtures can go, or worse, creates a door that catches on something every time it opens.
Sliding Doors: The Default Answer for Tight Spaces
For the majority of small bathroom layouts, a sliding door solves the floor space problem directly, because the panels move side to side along a track instead of swinging out into the room. This is why sliding doors are the standard choice over tub alcoves specifically, where the bathroom is often narrow to begin with and there is no room to spare in front of the tub.
The trade-off is the track itself. It is one more surface to keep clean, and it reads as slightly less premium than a single unbroken sheet of frameless glass. For most small bathrooms, that trade is worth it, since the alternative is a swinging door that does not actually fit the space it needs to move through. Our sliding glass doors page covers configuration options and framing styles in more detail if this is the direction that makes sense for your layout.
Pivot and Corner Configurations
Where a bathroom has a corner shower rather than a straight tub alcove, a pivot door set at an angle across the corner can work in less space than a straight hinged door would need, since the swing arc is shorter when the door itself is narrower and set diagonally. This layout also tends to make a small corner shower feel more open, since the angled panels create a defined footprint without boxing the space in with two full straight walls of framing.
If your bathroom has a corner shower and you are not sure whether a pivot configuration will actually clear your vanity or toilet, this is exactly the kind of question worth answering at an on-site measurement rather than guessing from a floor plan. Call or text (708) 808-7775 to schedule one.
Fixed Panels: The Zero-Clearance Option
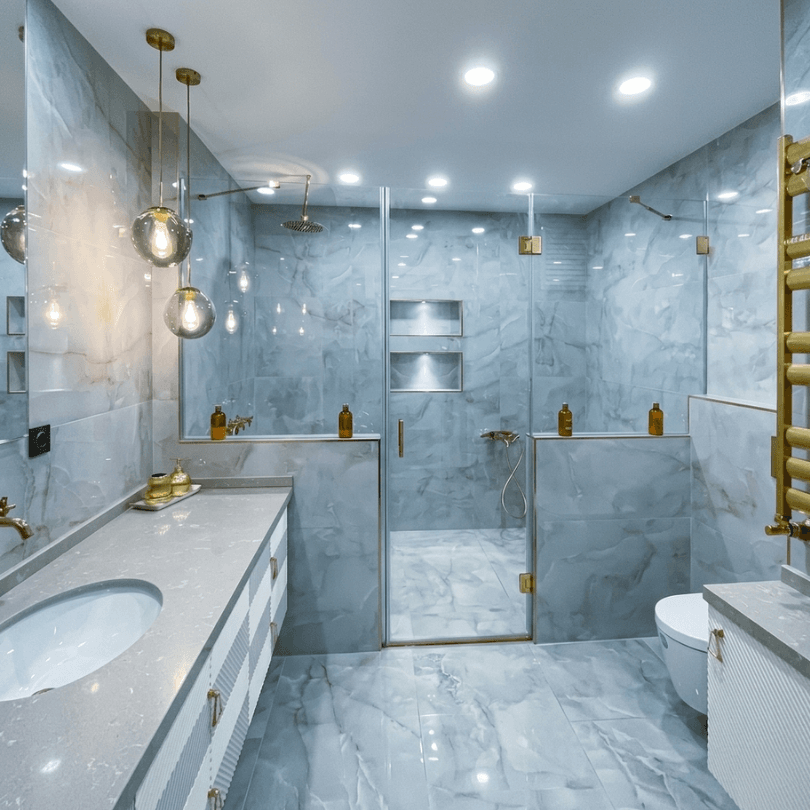
For a walk-in shower with no tub, a single fixed panel, sometimes paired with a shorter return panel, needs zero swing clearance at all, since there is no door to open. This only works when the shower head is positioned so spray does not travel past the panel into the rest of the bathroom, which is a plumbing and layout question as much as a glass one.
In a small bathroom being renovated from scratch, this is worth discussing with your contractor or plumber before the shower valve is roughed in, since shower head placement determines whether a single fixed panel will actually contain the water or whether the layout needs a door added to be practical.
Where Frameless Still Makes Sense in a Small Bathroom
A full frameless hinged door is not automatically ruled out in a small bathroom, but it depends entirely on where the door is positioned relative to everything else in the room. If the swing path has clear space, even if that space is tight, a frameless door can still work and will generally make a small bathroom feel more open than heavier framing would, since there is no visible metal breaking up the sightline.
The way to know for certain is to measure the actual swing arc against the actual location of your vanity, toilet, and door into the room, not against a general rule of thumb. Our frameless shower doors page goes into more detail on how frameless doors are built and what wall conditions they need, which is useful background if this is still on the table for your space.
A Quick Way to Think Through It
- Tub alcove, narrow bathroom: sliding is almost always the right starting point.
- Corner shower, tight room: a pivot door set across the angle often clears more space than a straight door.
- Walk-in with no tub: a fixed panel can work with zero clearance needed, if the shower head placement supports it.
- Any layout with genuine clear swing space: frameless remains on the table and tends to make the room feel larger.
Getting an Accurate Answer for Your Bathroom
Floor plans and rough measurements only go so far in a small bathroom, where a few inches one direction or another can be the difference between a door that clears the vanity and one that does not. We measure the actual opening, the actual swing path, and the actual fixture placement on site before recommending an enclosure type, rather than guessing from a photo or a general layout.
If you are planning a full bathroom remodel around a small footprint, our custom glass services page has an overview of everything we fabricate beyond shower doors, including mirrors and glass partitions that can also help a tight bathroom feel less closed in. If hard water is also a concern for your household, our post on hard water damage and shower glass covers prevention habits worth building into a new install from day one.
We serve homes throughout the greater Chicago area. Call or text (708) 808-7775 for a free, no obligation on-site estimate.