Can You Install a Glass Shower Door Under a Sloped Ceiling?
By Abdullah Ghabayen, Glass and Shower Doors · 25 years of glass fabrication and installation across Chicago and the suburbs · Updated October 26, 2026
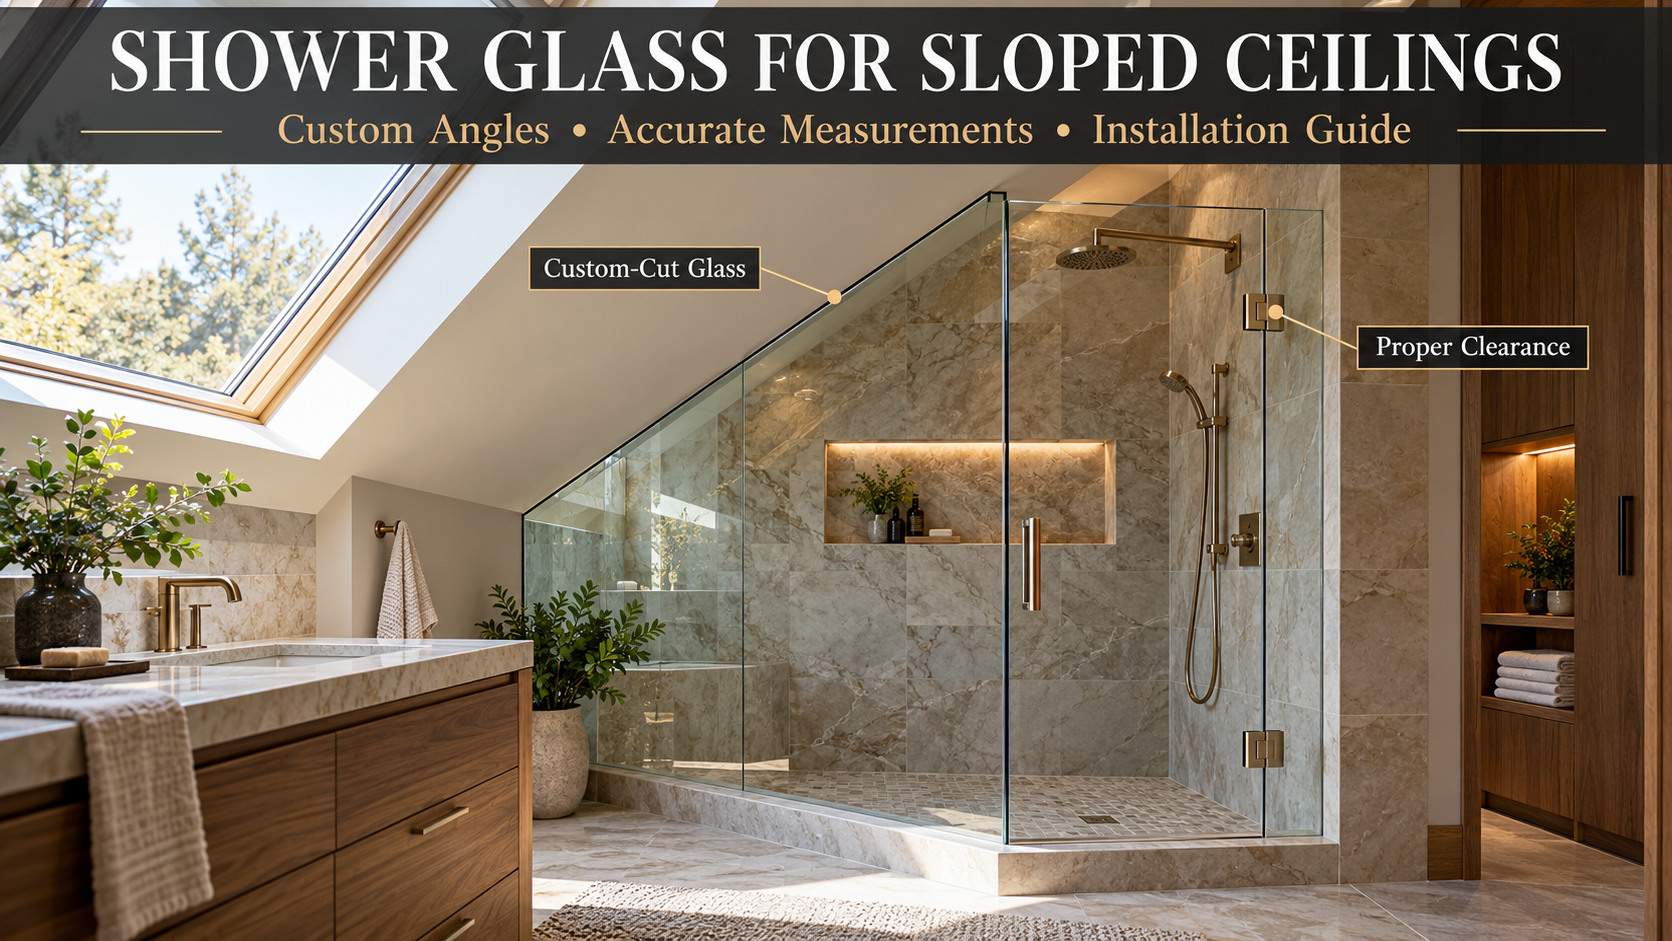
Quick Answer: Yes, you can install a glass shower door or custom glass enclosure beneath a sloped ceiling. In many bathrooms, the best solution is to use a custom-shaped stationary glass panel that follows the ceiling angle while placing the shower door in an area with enough height to open safely. The glass must be measured and fabricated specifically for the finished opening because tempered shower glass cannot be cut or adjusted after tempering. The correct design depends on the roof slope, shower dimensions, ceiling height, mounting structure, waterproofing, and required door clearance.
A sloped ceiling can make installing a glass shower enclosure more complicated, but it doesn’t automatically mean you need to use a shower curtain or redesign the entire bathroom.
Whether you’re remodeling an attic bathroom, renovating an older Chicago bungalow, or installing a shower beneath a dormer, custom glass can often be designed around the unusual shape of the room.
The key is understanding where the glass can safely fit, which panels should remain stationary, and whether there is enough clearance for a hinged or sliding door.
A standard rectangular shower door may not work in these situations. However, custom shower glass can be fabricated with angled edges and nonstandard dimensions to accommodate many different ceiling configurations.
This guide explains how sloped-ceiling shower enclosures work, which glass layouts are most practical, what homeowners should consider before tiling, and how to avoid expensive measurement and installation mistakes.
Why Are Shower Doors Difficult to Install Under Sloped Ceilings?
Most prefabricated shower doors are designed for relatively straightforward openings.
A standard installation usually involves vertical walls, a level mounting surface, and sufficient height for the door and surrounding hardware.
An attic or upstairs bathroom may have a completely different shape.
Instead of a flat ceiling, part of the roofline slopes downward toward an exterior wall.
This can create a shower opening that is taller on one side and significantly shorter on the other.
Common Challenges
A sloped ceiling can affect several parts of a shower enclosure:
- The available height for a hinged door
- The shape of stationary glass panels
- The location of mounting hardware
- The door’s swing path
- The position of the showerhead
- The amount of standing room inside the shower
- The location of structural supports
- The overall enclosure design
The biggest challenge is usually not the ability to manufacture angled glass.
Custom glass can often be fabricated to follow a particular roofline.
The challenge is creating an enclosure that provides safe access, adequate headroom, proper support, and practical water containment.
Example: An Upstairs Bathroom With a Dormer
Imagine an attic bathroom where the ceiling measures 96 inches high near the center of the room but slopes downward to 60 inches near the exterior wall.
A traditional full-height rectangular glass enclosure may not fit beneath that slope.
However, a stationary glass panel could potentially be manufactured with an angled top edge.
The hinged door could then be positioned closer to the taller portion of the shower.
This allows the enclosure to follow the roofline without requiring every panel to move.
The actual dimensions and configuration must be evaluated before fabrication.
1. Can Shower Glass Be Cut to Match an Angled Ceiling?
Yes.
Custom glass fabricators can manufacture shower panels with angled upper edges, provided the shape meets the applicable fabrication and safety requirements.
This is one of the main advantages of custom glass over standard retail shower enclosures.
Instead of forcing a rectangular panel into an irregular opening, the glass is manufactured to fit the approved design.
How Angled Shower Glass Works
A typical rectangular shower panel has four corners and straight horizontal and vertical edges.
A panel installed beneath a sloping roofline may require a different geometry.
For example, one side of the panel may measure 78 inches high while the opposite side measures 65 inches.
The upper edge can be fabricated at an angle corresponding to the ceiling.
The resulting panel may have a trapezoidal or another nonrectangular shape.
Why the Angle Must Be Measured Precisely
The glass must account for:
- The actual ceiling slope
- Finished tile thickness
- Wall alignment
- Glass-to-wall clearance
- Glass-to-ceiling clearance
- Mounting hardware
- Required tolerances
- Any nearby obstructions
A small measurement error can become significant over a long angled edge.
If the panel is too tall, it may contact the finished ceiling.
If it’s too short, the gap may be larger than intended.
The correct dimensions should be determined through professional measurements of the finished opening.
Can Angled Glass Be Trimmed During Installation?
No, not after it has been tempered.
Shower enclosures commonly use tempered safety glass, which must be cut, drilled, edged, and shaped before tempering.
Once the tempering process is complete, the glass generally cannot be resized or drilled.
Attempting to do so can cause breakage.
For this reason, custom-shaped panels require accurate measurements before manufacturing.
Learn more about our custom shower glass fabrication and installation services.
2. What Is the Best Shower Door Design for a Sloped Ceiling?
There isn’t one configuration that works for every attic bathroom.
The best design depends on how much vertical space is available and where the ceiling slope intersects the shower opening.
In many cases, a combination of stationary and moving glass panels offers the most flexibility.
Option A: Hinged Door With Angled Fixed Panel
This is often worth considering when the shower has a taller section with adequate clearance for a door.
The hinged door occupies the taller portion.
An adjacent stationary panel is fabricated to follow the lower ceiling slope.
Potential advantages:
- Provides a conventional shower entrance
- Allows the fixed glass to follow the roofline
- Can preserve a frameless appearance
- Avoids placing hinges on an unusually shaped moving panel
- Can accommodate wider openings
The actual configuration must be designed around the finished space and supporting structure.
Option B: Custom-Shaped Fixed Glass Panel
Some walk-in showers do not require a moving glass door.
Instead, a stationary panel separates the shower from the rest of the bathroom.
A custom fixed panel may be fabricated with an angled top edge to follow the ceiling.
This approach can eliminate concerns about a hinged door striking the sloped ceiling.
However, an open shower must still provide appropriate splash control.
Option C: Door Mounted Away From the Slope
If the room layout allows it, the door may be moved to a different side of the shower.
For example, a hinged door might fit on the taller front wall while stationary glass follows the sloped side.
This can be particularly useful in some corner shower configurations.
Option D: Custom Corner Enclosure
An angled ceiling may be only one of several unusual conditions.
The shower might also include a knee wall, bench, or corner entrance.
A custom enclosure can potentially combine different panel shapes, but the structural and water-control requirements become more complex.
Configuration Comparison
| Design | Works with angled glass? | Main consideration |
|---|---|---|
| Hinged door with fixed angled panel | Often | Adequate height at the door |
| Stationary walk-in glass panel | Often | Splash control and entry space |
| Custom corner enclosure | Often | Multiple angles and support points |
| Standard rectangular hinged door | Sometimes | Must fit the available vertical space |
| Sliding shower enclosure | Depends on system | Rail height and rectangular moving-panel requirements |
| Full-height custom enclosure | Sometimes | Ceiling shape, structural support, and ventilation |
3. Should the Shower Door Itself Have an Angled Top?
Not necessarily.
In many cases, keeping the moving door rectangular and placing the angled edge on a stationary panel is more practical.
A shower door must move through its intended operating path without contacting the ceiling or other surfaces.
A panel with an angled top may be physically possible to fabricate, but that doesn’t automatically mean it will function as a suitable hinged door.
Why Rectangular Doors Are Often Easier
Rectangular glass doors are generally easier to coordinate with conventional hinges, seals, and closing arrangements.
They also provide more predictable clearance when the surrounding opening has sufficient space.
The fixed panel can accommodate the unusual geometry while the door handles daily movement.
Can an Angled Door Be Manufactured?
Custom-shaped moving doors may be possible under certain circumstances.
However, the design must be approved for the intended hardware, glass dimensions, weight, and operating clearances.
The hinge arrangement and movement path require special attention.
An angled glass door should not be assumed safe merely because the shape can be fabricated.
Why Door Swing Matters
Consider a door installed close to the downward side of a sloped ceiling.
Even if the door fits perfectly when closed, its upper corner could contact the ceiling as it opens.
This depends on the geometry of the door, hinge axis, and adjacent surfaces.
The entire operating path must be evaluated before the glass is ordered.
Important: Never order a custom angled moving panel without confirming that the selected hardware and door path are suitable for the actual installation.
4. How Much Ceiling Height Do You Need for a Shower Door?
There is no single universal ceiling-height number that makes every shower door installation acceptable.
The answer depends on the available headroom, applicable building requirements, shower location, glass configuration, and hardware specifications.
A shower with a ceiling that slopes downward may still be practical if adequate standing and access areas remain available.
However, an extremely low ceiling can make the shower uncomfortable or unsuitable.
What Should Be Measured?
A professional should evaluate:
- The height at the shower entrance
- The lowest portion of the ceiling
- The height where a person will normally stand
- The height of the proposed moving door
- The upper clearance around the glass
- The available mounting surfaces
- The placement of the showerhead
- Any relevant building or plumbing clearance requirements
Why Measuring Only the Tallest Point Is a Mistake
A bathroom may have plenty of height at the center of the room but very little space near the shower wall.
If the door is positioned too far beneath the slope, it could be difficult to enter comfortably.
Similarly, a glass panel may fit the available ceiling height but leave insufficient room to stand beneath the showerhead.
The enclosure design must account for actual human use rather than simply fitting glass into the opening.
What About Attic Bathrooms in Older Homes?
Chicago-area bungalows and Cape Cod-style homes sometimes have finished upstairs bathrooms beneath roof slopes.
These layouts may present unusual combinations of short knee walls, dormers, and changing ceiling heights.
Custom glass may help accommodate the geometry, but it cannot eliminate applicable minimum headroom or other code requirements.
If you’re converting attic space into a new bathroom, involve the appropriate design and construction professionals before ordering glass.
5. Can You Install Frameless Shower Glass Under a Sloped Ceiling?
Yes, many sloped-ceiling showers can use frameless glass.
Frameless systems rely on specialized hinges, clamps, channels, and structural mounting rather than a full metal perimeter frame.
This can create an open appearance even when the glass has an unusual shape.
However, frameless glass must be properly supported.
Common Frameless Design Considerations
Glass thickness: Many frameless enclosures use 3/8-inch or 1/2-inch tempered glass.
Panel size: Large fixed panels may require additional support.
Mounting locations: Hardware must be attached to approved supporting structures.
Ceiling clearance: The glass cannot be installed in a way that places unintended pressure against the roofline.
Door positioning: The moving panel needs a safe operating path.
Does Frameless Glass Have to Reach the Ceiling?
No.
Many frameless shower enclosures stop below the ceiling.
This can provide ventilation and reduce the need to create glass that follows every change in the roofline.
In certain layouts, a shorter rectangular panel may be a practical alternative to a full-height angled panel.
However, the design must still control splashing appropriately.
When Full-Height Glass Makes Sense
Full-height glass may be desirable when the homeowner wants a more enclosed appearance or when the project involves a specially designed steam shower.
Those applications require additional consideration of support, seals, ventilation, and ceiling construction.
For more information about available configurations, explore our frameless shower door installation services in Chicago.
6. Can Glass Be Installed Against a Sloped Ceiling?
A glass panel can sometimes be designed to follow the slope of a finished ceiling.
However, that does not mean the glass should simply be pressed tightly against drywall or tile.
The attachment method must be appropriate for the glass and surrounding structure.
Why Ceiling Contact Needs Careful Planning
Glass panels can experience movement from temperature changes, building movement, door operation, and other loads.
The installation must maintain appropriate clearances and avoid concentrated pressure on glass edges.
Tempered glass edges can be particularly sensitive to hard contact and damage.
Should the Glass Be Anchored to the Ceiling?
Not always.
Some systems use suitable wall channels, clamps, or other supports without relying on the sloped ceiling as the primary mounting point.
Other designs may require approved overhead support.
The correct method depends on the configuration and hardware specifications.
A decorative finished ceiling is not automatically a suitable structural mounting surface.
What If the Ceiling Is Drywall?
Drywall alone should not be assumed capable of supporting heavy glass hardware.
The installer must assess whether approved structural backing is available.
If the desired glass design requires support that does not exist, the configuration may need to change.
What If the Ceiling Is Tiled?
Tile provides the finished surface, but structural mounting still depends on the complete assembly.
Waterproofing also needs to be considered where fasteners or other penetrations are proposed.
The glass installer and construction contractor should coordinate any necessary structural or waterproofing details.
7. Can You Install Shower Glass on a Knee Wall Beneath a Sloped Ceiling?
Yes, many custom showers combine a short wall with an angled ceiling.
A knee wall, sometimes called a pony wall or half wall, is a wall that does not extend to the full room height.
In attic bathrooms, knee walls may form part of the space beneath the roofline.
A stationary glass panel can sometimes be installed above the finished knee wall to complete the enclosure.
Why Knee Wall Construction Matters
Before installing glass, the wall should be evaluated for:
- Structural stability
- Finished dimensions
- Proper waterproofing
- Suitable mounting support
- Top-surface slope
- Glass attachment requirements
The glass and wall function as part of a complete assembly.
Does the Top of the Knee Wall Need to Be Sloped?
Horizontal surfaces exposed to shower water should be constructed to direct water appropriately.
For a knee wall top within the wet area, that commonly means directing water toward the shower interior.
A surface that slopes outward may allow water to collect or escape.
Glass sealant alone cannot correct a defective waterproofing assembly.
Can the Glass Follow Both the Knee Wall and Ceiling?
Potentially.
A custom panel can sometimes be shaped for a short wall at the bottom and an angled ceiling at the top.
However, this involves more complicated measurements and fabrication.
The panel may need special edge details, mounting arrangements, and support.
Because every notch and angle must be prepared before tempering, professional templating is important.
8. How Is Shower Glass Measured for a Sloped Ceiling?
Measuring an angled shower opening is more complicated than measuring a standard rectangular alcove.
A fabricator must capture the geometry of the finished opening, not just its approximate height and width.
Step 1: Measure the Finished Shower Opening
The installer records the relevant dimensions after tile and other finished surfaces are complete.
Measurements taken from unfinished framing cannot always predict the final opening accurately.
Step 2: Determine the Ceiling Angle
The slope must be measured precisely.
The angle may not be perfectly uniform, especially in older buildings.
Step 3: Check Wall Alignment
Walls may be out of plumb.
This matters because the glass may require a custom shape along its vertical edges as well as the top.
Step 4: Evaluate the Bottom Surface
The curb, knee wall, or other supporting surface must be checked for alignment and condition.
Step 5: Locate Mounting Hardware
The installer determines where the proposed hardware can be safely attached.
Step 6: Confirm Door Movement
For moving doors, the full opening and closing path must be evaluated.
Step 7: Prepare the Fabrication Specifications
The approved dimensions, angles, glass thickness, hardware holes, notches, edgework, and other details are documented before manufacturing.
Why Professional Templating Matters
Imagine a panel that measures 76 inches high on one side and 62 inches on the other.
If the upper angle is fabricated incorrectly, the resulting gap may be noticeable or the panel may contact the ceiling.
Because the glass cannot be reshaped after tempering, a fabrication error may require a replacement panel.
Accurate templating helps reduce that risk.
9. Can You Use a Standard Shower Door With a Sloped Ceiling?
Sometimes.
If the sloped portion of the ceiling does not interfere with the glass door’s intended height or swing path, a standard system may fit.
For example, a shower entrance located entirely within a full-height portion of the bathroom may not require an angled door.
However, other parts of the enclosure might still need custom glass.
When Standard Glass Could Work
A prefabricated system may be suitable when:
- The opening dimensions fall within the product’s specified range
- The ceiling provides adequate operating clearance
- The mounting surfaces meet the system requirements
- The walls are sufficiently aligned
- The shower configuration does not require angled glass
When Custom Glass Is More Appropriate
Custom fabrication is usually worth evaluating when:
- The ceiling intersects the proposed glass panel
- The opening has unusual angles
- A knee wall changes the panel shape
- Standard dimensions do not fit
- The shower requires a specially positioned door
- The existing construction has irregular geometry
A standard door may seem less expensive at first, but it is not a bargain if it cannot be safely installed or operated.
10. Can You Install Sliding Shower Doors Beneath an Angled Ceiling?
Possibly, depending on the opening.
Sliding shower doors operate along tracks or rails and generally require compatible support geometry.
Many standard sliding systems are designed for rectangular openings.
If the ceiling slope interferes with the upper rail, the system may not fit.
When Sliding Doors Might Work
A sliding enclosure could be suitable when the entire rail and moving panel fit beneath the sloped ceiling.
The supporting wall and mounting conditions must meet the manufacturer’s requirements.
When Sliding Doors May Be Difficult
Sliding systems can become impractical when:
- The ceiling cuts across the required rail height
- There is insufficient room for panel travel
- The opening is too narrow
- The glass needs unusual moving-panel shapes
- The required hardware cannot be safely mounted
Should You Choose Hinged or Sliding Glass?
| Consideration | Hinged system | Sliding system |
|---|---|---|
| Sloped ceiling compatibility | Often possible with fixed angled panel | Depends heavily on rail clearance |
| Requires outward swing space | Usually | No conventional outward swing |
| Suitable for custom fixed panels | Yes | Depends on system |
| Mounting requirements | Hinges and supports | Rail, rollers, and guides |
| Best for | Many custom angled layouts | Suitable rectangular clearance beneath slope |
The correct choice is based on the measured opening and available support.
11. Can You Add Shower Glass to an Existing Finished Attic Bathroom?
Yes, in many cases.
A finished bathroom with an existing tiled shower may accommodate custom glass without requiring a complete renovation.
However, the condition of the shower must be evaluated.
What Should Be Checked?
Tile condition: Are the mounting surfaces sound?
Waterproofing: Is there evidence of leaks or failed waterproofing?
Wall structure: Can the hardware be safely supported?
Ceiling clearance: Is there enough room for the proposed glass?
Shower layout: Can the door open and close safely?
Measurements: Can an appropriate panel be fabricated for the finished opening?
What If the Tile Is Already Installed?
Custom glass is normally measured after the tile is complete.
That allows the fabricator to work from the finished dimensions.
However, if structural backing is missing in the desired hardware location, additional work or a different configuration may be necessary.
What If the Ceiling Was Recently Lowered?
Changes to a ceiling can affect the available height and the feasibility of the original enclosure design.
The current finished dimensions must be used.
For related planning guidance, our article Can You Install a Glass Shower Door on an Existing Tiled Shower? covers retrofit considerations. Once its published URL is confirmed, add a contextual internal link here.
12. How Much Does Custom Shower Glass for a Sloped Ceiling Cost?
Sloped-ceiling shower glass typically requires a project-specific quote.
The price depends on the number of panels, their dimensions, the complexity of the angles, glass specifications, hardware, and installation requirements.
At Glass and Shower Doors, custom shower doors start at $999.
That is the company’s advertised starting price and does not mean every sloped-ceiling enclosure qualifies for that amount.
Custom angles and additional panels may increase the final quote.
What Makes Angled Glass More Expensive?
Specialized measurements: Unusual angles require accurate templating.
Custom panel shapes: Nonrectangular panels may require additional fabrication work.
Additional edge finishing: Angled edges and corners must be properly finished.
Hardware requirements: Complex configurations may need additional supports.
Glass weight: Large or thick panels can require specialized handling.
Installation access: Attic bathrooms may involve narrow stairways or restricted access.
Example: Two Different Projects
| Project | Description | Relative complexity |
|---|---|---|
| Project A | Rectangular door fits beneath the slope | Lower |
| Project B | Door plus one custom angled fixed panel | Moderate |
| Project C | Multiple angled panels with a knee wall | Higher |
| Project D | Complex full-height enclosure beneath irregular roofline | Higher |
These comparisons describe fabrication complexity, not fixed company prices.
Can You Get an Estimate Before Ordering?
Yes.
At Glass and Shower Doors, free on-site measurements and estimates are available.
A professional visit helps determine whether the desired configuration is feasible and what work is required.
Request a Free Custom Shower Glass Estimate
13. How Long Does It Take to Make Shower Glass for an Angled Ceiling?
Custom glass requires fabrication after measurements and specifications are approved.
A typical custom shower door project may take approximately two to four weeks from measurement to installation, although specialty configurations can take longer.
General Project Timeline
| Stage | Approximate planning time |
|---|---|
| Consultation and measurement | Based on appointment availability |
| Design and specification approval | Varies by project |
| Custom fabrication | Often 7–14 business days |
| Delivery and scheduling | Depends on availability |
| Installation | Often several hours |
| Sealant curing | Follow product-specific instructions |
These are general planning estimates, not guaranteed turnaround times.
Why Complex Angles Can Take Longer
An angled panel may require additional measurements, drawings, or fabrication review.
Specialty glass and hardware may also have longer lead times.
The complexity of transporting a large irregular panel to an attic bathroom can affect installation planning.
Should You Order Glass Before the Tile Is Finished?
Final fabrication measurements should generally be taken after the finished surfaces are complete.
However, the glass installer can be involved earlier to coordinate structural backing, panel configuration, and mounting details.
This helps avoid discovering a design problem after the bathroom has already been tiled.
14. What Are the Biggest Mistakes With Sloped-Ceiling Shower Glass?
Custom glass can accommodate many unusual spaces, but planning errors may be expensive.
Mistake 1: Assuming a Standard Door Will Fit
A standard door may fit the width but interfere with the ceiling.
Always evaluate the complete operating path.
Mistake 2: Measuring From Unfinished Framing
Tile, backer board, and finished surfaces change the available dimensions.
Final measurements should reflect the completed opening.
Mistake 3: Putting the Door Under the Lowest Part of the Roof
A low doorway may create uncomfortable access or insufficient headroom.
Where possible, evaluate placing the moving door in a taller section.
Mistake 4: Ignoring Structural Support
Heavy glass needs appropriate mounting.
Drywall or tile alone should not be assumed sufficient for structural hardware.
Mistake 5: Designing the Glass Before Considering the Showerhead
The showerhead should work with the available standing space and glass configuration.
A poorly positioned showerhead can direct water toward openings.
Mistake 6: Assuming Tempered Glass Can Be Modified Later
Once tempered, the panel cannot be trimmed or redrilled.
Incorrect measurements may require new glass.
Mistake 7: Creating a Door That Hits the Ceiling
A moving panel must clear surrounding surfaces throughout its intended operation.
Mistake 8: Ignoring Waterproofing
Any proposed mounting penetrations must be compatible with the existing waterproofing system.
Mistake 9: Choosing Appearance Over Function
A full-height angled enclosure may look attractive in a drawing but be impractical if it restricts movement or ventilation.
Mistake 10: Forgetting How the Glass Will Reach the Bathroom
Large panels need to fit through the home’s doors, stairways, hallways, and turns.
This is especially important in attic bathrooms.
15. How to Plan Shower Glass Before Remodeling an Attic Bathroom
If you’re renovating a bathroom beneath a roofline, involve the glass installer before the construction is complete.
Early coordination can make the final enclosure easier to install.
During the Design Stage
Determine where the shower entrance should be located.
Consider whether a hinged, sliding, or open walk-in configuration is most practical.
Identify low ceiling areas that may affect headroom.
During Framing
Coordinate structural backing for the proposed hardware.
Consider whether the knee wall and surrounding construction can support the glass system.
During Waterproofing
Confirm how mounting details will interact with the shower waterproofing system.
Do not assume later drilling through protected areas will be acceptable.
During Tile Installation
Ensure that finished surfaces are constructed according to the approved shower design.
The glass installer may identify areas where the final geometry is particularly important.
After Tile Completion
Schedule final measurements.
At this stage, the installer can document the actual ceiling angle and finished opening.
Before Fabrication
Approve the configuration, panel dimensions, glass thickness, hardware, and other specifications.
This is the time to resolve design questions.
Once fabrication begins, changes can involve additional cost or entirely new glass.
16. Questions to Ask Before Ordering Shower Glass for a Sloped Ceiling
Before accepting an estimate, ask your installer:
- Can the glass follow the existing ceiling angle?
- Should the angled section be stationary or part of the door?
- Is there enough ceiling clearance for the door to open?
- What glass thickness is appropriate?
- Where will the hinges or mounting brackets attach?
- Does the existing structure provide adequate support?
- Can the installation preserve the existing waterproofing?
- Will the glass need special notches or edgework?
- Is there enough headroom to use the shower comfortably?
- Can the completed panels fit through the staircase and doorway?
- What is included in the quoted price?
- What is the estimated fabrication timeline?
- Does the design comply with applicable safety and building requirements?
- What happens if the finished opening differs from the planned dimensions?
These questions can help prevent design mistakes before glass fabrication begins.
Frequently Asked Questions About Shower Glass for Sloped Ceilings
Can You Install a Glass Shower Door Under an Angled Ceiling?
Yes, in many cases. A custom glass enclosure may use an angled fixed panel and a hinged door positioned where there is sufficient height and clearance.
Can Shower Glass Be Cut to Follow a Roof Slope?
Yes. Glass can be fabricated with angled edges before tempering, provided the shape is suitable for the intended application.
Can You Install Frameless Shower Glass in an Attic Bathroom?
Often, yes. The opening must provide adequate access, structural support, suitable mounting surfaces, and safe door operation.
Does the Shower Door Have to Reach the Ceiling?
No. Many shower enclosures stop below the ceiling. Full-height glass is not necessary for every bathroom.
Can a Shower Door Have an Angled Top?
Specialty angled doors may be possible, but the hardware and movement geometry must be evaluated. An angled stationary panel is often a more practical solution.
What If the Ceiling Is Too Low for a Standard Door?
A different enclosure configuration may be necessary. However, glass design cannot eliminate applicable minimum headroom or access requirements.
Can You Install Glass Above a Knee Wall?
Yes, when the knee wall has suitable construction, waterproofing, and structural support.
Is Angled Shower Glass More Expensive?
It can be. Custom shapes, additional measurements, unusual hardware, and installation complexity may increase the price compared with a simple rectangular enclosure.
Can You Use Sliding Glass Doors Under a Sloped Ceiling?
Sometimes. The required rail, panel movement, and mounting system must fit within the available height.
Can You Install Glass After the Bathroom Has Already Been Tiled?
Often, yes. The finished opening can be professionally measured and evaluated for suitable mounting.
Can Angled Tempered Glass Be Trimmed During Installation?
No. Tempered glass must be fabricated to its final dimensions before tempering.
Will Custom Shower Glass Prevent Water From Escaping?
A properly designed enclosure can help control splashing, but water containment also depends on the showerhead, floor slope, waterproofing, and glass configuration.
Do You Need Special Hinges for a Sloped-Ceiling Shower?
Not always. Hardware selection depends on the glass dimensions, mounting arrangement, door weight, and required operating clearances.
Can You Install Shower Glass Directly Against Drywall?
Heavy glass hardware requires an approved support arrangement. Drywall alone should not be assumed adequate for structural mounting.
How Long Does Custom Angled Shower Glass Take?
Many custom projects take several weeks from measurement to installation. Complex shapes or specialty materials may require additional time.
Do You Need a Full Bathroom Remodel to Add Angled Shower Glass?
Not necessarily. If the existing shower is structurally sound, properly waterproofed, and suitable for the proposed glass, installation may be possible without a complete remodel.
Custom Shower Glass for Sloped Ceilings in Chicago and the Suburbs
A sloped ceiling doesn’t automatically prevent you from having a custom glass shower enclosure.
Whether you’re working with an attic bathroom, a finished dormer, a knee wall, or an unusual roofline, the right glass configuration can often accommodate the space.
The important part is making sure the enclosure is designed for the actual dimensions, properly supported, and safe to use.
At Glass and Shower Doors, we bring 25 years of glass fabrication and installation experience to custom glass projects throughout Chicago and the surrounding suburbs.
We measure, fabricate, and install frameless, semi-frameless, sliding, and custom shower glass systems, including enclosures with unusual dimensions and angled panels.
If you’re unsure whether glass can fit beneath your ceiling, the best starting point is a professional measurement.
Custom shower doors start at $999. Free on-site estimates are available.
Glass and Shower Doors
4711 W 135th St, Crestwood, IL 60418
Call or Text: (708) 808-7775
Request Your Free Custom Shower Glass Estimate
Explore our custom shower door fabrication and installation services, frameless shower doors, and shower door installation timeline to learn more about the options available for your bathroom.