2026 Bathroom Remodel Trends: Why Frameless Glass Is Dominating Design
Most articles about 2026 bathroom remodel trends talk about paint colors and faucet finishes. Those things matter, but they are not what is really changing.
What is changing is the shape of the room.
People are making their showers bigger. They are removing the step at the shower entry. They are picking large tile with almost no grout lines. And more of them are turning the whole bathroom into one open wet space instead of separate boxed-off areas.
Every one of those choices runs into the same question at the end. What goes between the shower and the rest of the room?
That is why frameless glass keeps winning. Not because it looks expensive. Because the bathrooms people want in 2026 do not work well with anything else.
Below is what the research actually says, in plain terms, and what it means if you are planning a bathroom project in the Chicago area.
Where These Numbers Come From
Three sources, all published in the last year.
The National Kitchen and Bath Association surveyed 688 designers, remodelers, and manufacturers for its 2026 Bath Trends Report. Houzz surveyed 1,738 homeowners who were planning, doing, or had just finished a bathroom remodel for its 2025 Bathroom Trends Study. Zillow analyzed millions of home listings for its 2026 Home Trends Report.
Different angles, same picture.
Showers Are Getting Bigger. Tubs Are Losing.
This is the biggest shift in the data.
In the NKBA survey, 55 percent of professionals said their clients care more about having a larger shower than about having a bathtub. More than half. That is a real change from a decade ago, when the freestanding soaking tub was the thing everyone wanted in a master bath.
Houzz found the same thing from the homeowner side. Making the shower bigger was the second most common bathroom project, done by 39 percent of people renovating. When Houzz asked homeowners what makes a bathroom feel good to use, roomy showers came in second at 65 percent, right behind easy cleaning at 74 percent.
Zillow saw it in listings too. Spa-style bathrooms showed up 22 percent more often in for-sale listings than the year before. Mentions of wellness features went up 33 percent.
So why does this push people toward frameless glass?
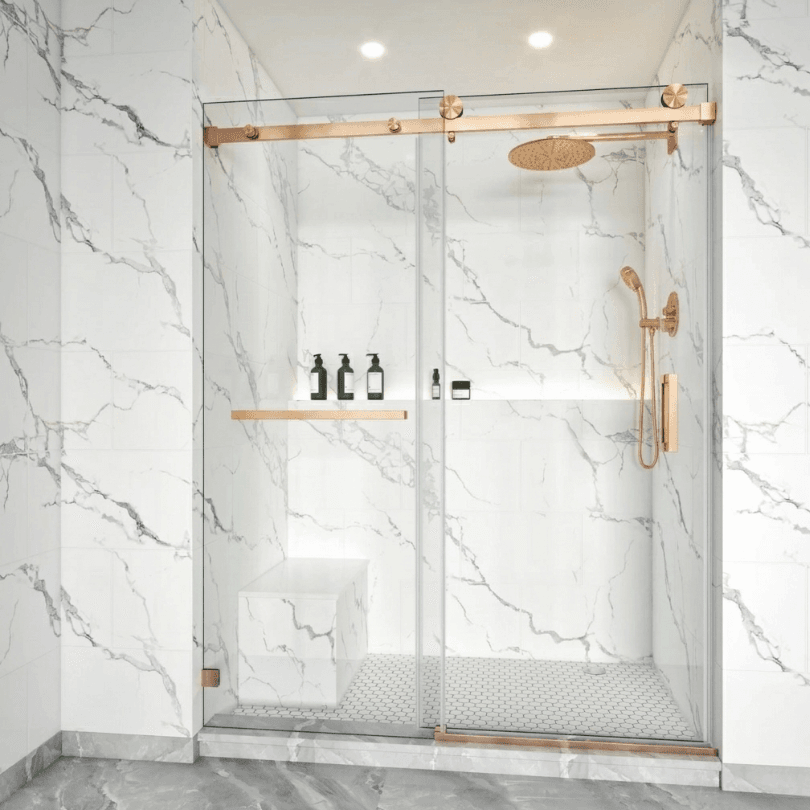
Because a big shower with a metal frame around it still looks like a box stuck to the wall. The frame draws a hard line around the shower and tells your eye where the room stops. Take the frame away and the shower becomes part of the room instead of a separate compartment.
If you are spending the money to make the shower the main feature of the bathroom, framing it into a small square works against you. That is the whole argument, and it is not complicated.
Our frameless shower door page covers thickness options, hardware, and what these enclosures actually cost.
The Step at the Shower Entry Is Going Away
Traditional showers have a curb. You step over it to get in. In 2026, a lot of people are getting rid of it.
Houzz found that among homeowners thinking about accessibility, 52 percent chose a low-curb shower and 28 percent went fully curbless with no step at all.
The NKBA report puts it well. Grab bars, benches, wide doors, and barrier-free entries used to look like medical equipment. Now they get designed in on purpose because they make a bathroom look higher-end, not older. Of the professionals surveyed, 32 percent said aging-in-place design is already mainstream, and another 48 percent said it is getting there.
Here is why this matters for glass.
That curb is not just a step. It is also what a framed shower door sits on and seals against. Take it away and the frame has nothing to anchor to and nothing to catch overflow.
So the water control has to come from somewhere else. It comes from where the glass panels sit, which way the door swings, where the showerhead points, and how the floor slopes toward the drain. All of that gets figured out during the measurement, before anything is cut.
This is a design problem, not a product problem. You cannot buy your way out of it with a better door. You have to plan the layout.
We go through how this works in our guide to glass shower doors, and we cover step-free setups in detail in our post on accessible shower glass for aging in place.
Wet Rooms Are Not Just for Big Houses
A wet room is a bathroom where the whole floor is waterproofed and sloped to a drain. There is no shower stall. The shower is just part of the room, usually with one fixed glass panel to keep water from splashing everywhere.
Houzz found wet rooms in one out of every six remodeled bathrooms, up three points from the year before.
The interesting part is why people build them. Half said it was because it made better use of the space. Only 29 percent said it was about looks, and 26 percent said accessibility.
That tells you something. Wet rooms are mostly a small-bathroom fix, not a luxury choice.
The numbers back that up. Just over half of the remodeled bathrooms in the Houzz study ended up under 100 square feet. And 82 percent of bathrooms stayed roughly the same size after the remodel. Most people are not adding square footage. They are rearranging what they already have.
In a small bathroom, a shower stall eats floor space with walls and a door. A wet room gives that space back. One glass panel does the job that three walls and a door used to do.
That panel has to be sized and placed for your specific room. There is no standard width that works. We fabricate fixed glass panels and shower shields to whatever the room needs.
Big Tile and Thin Grout Lines Change the Math
Here is a trend that seems unrelated to glass but is not.
The NKBA survey found 89 percent of professionals saying homeowners want smaller grout lines or no grout lines at all. Eighty percent expect large-format tile to be the top flooring choice over the next three years. Textured and patterned tile is gaining ground according to 66 percent.
On color, neutrals dominate. Ninety-six percent named them the most popular bathroom colors. Off-white leads at 58 percent, light brown and tan at 54 percent, white at 40 percent. For accent color, brown-based greens are the story, with sage at 64 percent and olive at 43 percent.
For style, timeless and transitional came first at 70 percent, then organic and natural at 65 percent.
Put all that together and here is what people are actually buying: big warm-toned tile panels with barely any grout, chosen specifically so the wall reads as one smooth continuous surface.
Then they pick a shower door.
A framed door lays metal bars across that surface. Every horizontal and vertical piece cuts the tile into sections. You paid extra for tile that looks seamless, and then you put a grid over it.
Frameless glass is the only option that leaves the tile alone. That is really the whole point.
If you are weighing the two, our comparison of frameless versus framed shower doors lays out cost, appearance, and upkeep side by side.
Hardware Went Matte
Shiny chrome is not the default anymore.
NKBA found matte finishes leading at 54 percent, brushed at 51 percent, and satin at 46 percent. Polished came in last at 39 percent. Wood-front vanities at 62 percent have passed painted vanities at 53 percent.
The whole palette is getting warmer and softer.
This changes how you pick shower hardware. On a framed door, the frame is the finish and the hinges hide inside it. On a frameless door there are only a few pieces of hardware total, usually two hinges, a handle, and a clip or two. Every single one is visible.
That is good and bad. Good because you can match your faucet exactly. Bad because a mismatched hinge has nowhere to hide.
Matte black, brushed nickel, and satin brass are where most people are landing right now. Our shower door hardware and finish guide walks through hinge types, handle styles, and how to keep your finishes consistent across the room.
Light Is the Real Reason Glass Wins
Lighting came up as a top design priority for 91 percent of the professionals NKBA surveyed. Ninety-two percent said task lighting should always be included. Eighty-eight percent listed natural light as a top priority. Half expect lighting inside the shower itself to catch on.
Houzz found natural light ranked among the top comfort factors at 43 percent.
Clear glass lets daylight pass all the way through the shower and bounce off the tile. Frosted glass and metal framing block it.
This matters most in exactly the bathrooms that need it most. Chicago bungalows, two-flats, and mid-century ranches usually have one small bathroom window and not much else. The room is not going to get bigger. But with clear frameless glass, it stops feeling chopped into pieces.
A well-sized mirror doubles the effect, which is why it makes sense to plan the mirror and the shower glass at the same time instead of months apart. We fabricate custom bathroom mirrors to any size.
What This Costs
Houzz put the middle-of-the-road spend on a primary bathroom at 22,000 dollars. Bathrooms of 100 square feet or more came in at 25,000 dollars. Smaller bathrooms came in at 17,000 dollars.
Glass is one line item inside that. Where it lands depends on how big the panels are, how thick the glass has to be, what hardware you pick, and how square your walls are.
Thickness is not a style choice, by the way. It is structural. A frameless panel holds its own weight with no frame helping, so it usually needs three-eighths inch or half inch glass. A semi-frameless door can run thinner because the framing carries the load. Wide panels push the number up.
Our shower door cost guide for Chicago breaks down what actually drives the price.
Three Things to Get Right on Timing
Talk to a glass company early. Measure late.
Those sound contradictory but they are not.
Heavy frameless panels hang all their weight on a few hinges. Those hinges have to anchor into studs or solid blocking, not drywall. If your walls are still open at the framing stage, adding blocking costs almost nothing. Once the tile is on, your options narrow to whatever structure happens to be there.
But the actual measurement has to wait until the tile and grout are finished and cured. The finished tile face is what determines the real opening. Measure off bare framing and the glass will not fit.
So: early conversation, late measurement.
Understand that glass cannot be adjusted on site.
Tempering makes glass strong by putting it under internal stress. That is also what makes it break into small dull pieces instead of sharp shards. But it means the glass cannot be cut, drilled, or trimmed afterward. Try it and the whole panel shatters.
Every notch and hinge hole gets made before the glass goes through tempering. If a panel comes back a quarter inch off, nobody trims it. It gets made again.
This is why the measurement is the most important part of the job. Our post on tempered glass code requirements in Illinois explains the safety glazing rules behind all of this.
Plan for hard water.
Chicago-area water spots glass faster than people expect. This is not a reason to avoid clear glass. It is a reason to squeegee after every shower, which does more than any cleaning product because it removes the water before the minerals dry onto the surface.
A protective coating applied during fabrication helps too, though it wears off eventually and does not replace the squeegee. Our guide to how long glass shower doors last covers what shortens the life of an enclosure and what extends it.
When Frameless Is the Wrong Choice
Trend data describes what most people do. It does not describe your bathroom. Frameless is not always the right answer.
Not enough swing room. A hinged door needs roughly its own width of clear floor to open. If your vanity or toilet sits close to the shower, the door will hit something. A sliding enclosure is usually the only setup that fits, and it costs less anyway.
Walls that have settled. Older Chicago homes often have walls that are visibly out of plumb. Semi-frameless framing absorbs that variation. Heavy frameless panels do not, and forcing the issue creates gaps and alignment problems.
Nothing actually wrong with the current enclosure. If the frame and hardware are solid and only the seal has failed, or a roller is worn, or one panel is cracked, repair is usually the right call. Replacing a whole enclosure to fix a twenty dollar sweep does not make sense.
A real measurement tells you which of these you are dealing with before you commit to anything.
Planning a Bathroom Project This Year
We fabricate and install glass shower doors, panels, walls, and mirrors across Chicago and the suburbs. That is all we do. We do not handle tile, plumbing, or demolition, which means we come in after your contractor finishes and we get the glass right.
We work in Oak Lawn, Naperville, Orland Park, Hinsdale, Tinley Park, and everywhere else on our service area list.
Every project starts with an on-site measurement. It is free and there is no obligation.
Get a free estimate or call (708) 808-7775.
Common Questions
Is frameless glass really a trend, or just an upsell?
It is a real trend, and the reason is layout rather than luxury. The changes driving 2026 bathroom remodel trends are bigger showers, no step at the entry, wet rooms, and large tile with almost no grout. All four of those make a metal frame a problem instead of a feature. NKBA found 55 percent of professionals saying a bigger shower matters more than a tub, and 89 percent reporting demand for fewer grout lines. Once you commit to both of those, a framed door fights the design you just paid for.
Do I need a big bathroom for any of this?
No. Houzz found that 82 percent of remodeled bathrooms stayed about the same size, and just over half ended up under 100 square feet. These trends are about using existing space better, not adding square footage. That is exactly why wet rooms are growing. Half the homeowners who built one said the reason was better use of space.
Do frameless shower doors leak?
Not when they are laid out correctly. A frameless enclosure controls water through panel placement, door swing direction, showerhead position, and floor slope, not through a continuous seal. When one does leak, it is almost always a layout or installation issue, or a worn bottom sweep, which is a cheap part to replace. Getting the layout right during the measurement is what prevents it.
When should the glass be measured during a remodel?
After the tile and grout are finished and cured. The finished tile surface is what sets the real opening, and measuring off bare framing produces glass that will not fit. Start the conversation early though, at the framing stage, because blocking for heavy panels has to go in before the walls close up. Talk early, measure late.
Are curbless showers only for accessibility?
They started that way but not anymore. NKBA reports that barrier-free entries, benches, and grab bars now get specified as design choices that make a bathroom look more upscale, with 32 percent of professionals calling aging-in-place mainstream already. In the Houzz data, 52 percent of accessibility-minded homeowners chose low-curb showers and 28 percent went fully curbless. Most people installing them today are planning ahead, not responding to a current need.
How thick does the glass need to be?
That depends on the panel size and the style. Frameless enclosures usually need three-eighths inch or half inch glass because the panel carries its own weight with no framing to help. Semi-frameless can run thinner, often quarter inch or three-eighths, since the framing takes the edge load. A wide fixed panel may need half inch where a smaller door in the same bathroom would be fine at three-eighths. Thickness gets specified at the measurement based on your actual dimensions.