Accessible Shower Glass Options for Aging in Place in Chicago
More homeowners across the Chicago area are planning bathroom updates with the next twenty or thirty years in mind, not just the next five. That usually means thinking about how the bathroom will work as mobility changes, whether that is for the current homeowner, an aging parent moving in, or simply building in flexibility before it is urgently needed. Shower glass is a smaller piece of that planning than the plumbing, framing, and flooring decisions, but the enclosure choice still affects how usable and safe the finished shower actually is.
This guide covers what actually matters when planning an accessible or barrier-free shower, and where glass enclosure decisions fit into that bigger picture.
Curbless Showers Start With the Floor, Not the Glass
The single biggest factor in an accessible shower is whether it has a curb at all. A traditional shower has a raised lip, usually a few inches, that contains water inside the shower pan. A curbless or zero-threshold shower eliminates that lip entirely, so the shower floor is level with the rest of the bathroom floor, which removes the trip hazard a curb represents and makes the shower usable for someone using a walker, a wheeled shower chair, or a wheelchair.
This is fundamentally a plumbing and floor structure decision, made by whoever is handling the framing and the shower pan, since a curbless shower needs a properly sloped floor across the entire bathroom, not just inside the shower area, to keep water contained without a curb to stop it. Glass enclosure choice comes after that decision is made, not before, since the enclosure has to work with whatever floor and drainage plan is already in place.
Fixed Panels: Often the Simplest Accessible Option
For a curbless shower, a single fixed glass panel, sometimes with a shorter return panel at the entry, is frequently the most accessible enclosure choice, because it needs zero swing clearance and there is no door to maneuver around, open, or close. This matters directly for anyone using mobility equipment, since a door someone has to reach for, push, or navigate around adds a real obstacle that a fixed opening does not.
The trade-off is water containment. A fixed panel alone only works when the shower head is positioned so spray does not travel past the panel opening, which needs to be planned with the plumber before the valve and shower head are roughed in, not decided after the fact when the panel is being measured.
If you are planning a curbless shower as part of a larger accessibility renovation, the panel size and placement should be part of the same conversation as shower head location and floor slope, ideally before any tile goes down. We are glad to be part of that planning conversation directly with your contractor or plumber.
Where a Door Still Makes Sense
A fixed panel is not automatically the right answer for every accessible bathroom. Wider openings, a shower head that cannot be repositioned away from the entry, or households where water containment matters more than eliminating every obstacle may still call for a door. In those cases, a wide sliding door is generally easier to operate than a swinging hinged door for someone with limited grip strength or reduced mobility, since it needs a smaller motion to open and does not require pulling a heavy panel toward the body the way a hinged door does.
Handle choice matters here too. A full-length vertical pull bar is easier to grip and operate than a small round or D-shaped knob, and it can double as a stability point near the shower entry, similar in function to a grab bar, though it should never be treated as a substitute for a properly installed grab bar rated for that purpose.
Glass Placement Around Grab Bars and Seating
Built-in shower benches and grab bars are common features in an accessible bathroom, and both affect how the glass panel needs to be fabricated. A panel that needs to clear a built-in bench requires a custom notch cut before the glass is tempered, since tempered glass cannot be altered afterward. The same applies if a panel edge needs to sit close to a grab bar mounting location, since the exact position has to be confirmed at measurement, not adjusted on install day.
This is one of the reasons accurate on-site measurement matters more on an accessible shower project than on a standard one. Bench height, grab bar placement, and panel position all have to work together, and there is no room to make small adjustments once the glass has been fabricated. Our shower door fabrication and installation page covers how we handle bench and fixture notching in more general detail, and every panel we fabricate is certified tempered safety glass regardless of enclosure type, covered in more depth in our post on tempered glass and code requirements.
Enclosure Types and How They Compare for Accessibility
- Fixed panel: Zero clearance needed, simplest to navigate around, but requires the right shower head placement to contain water without a door.
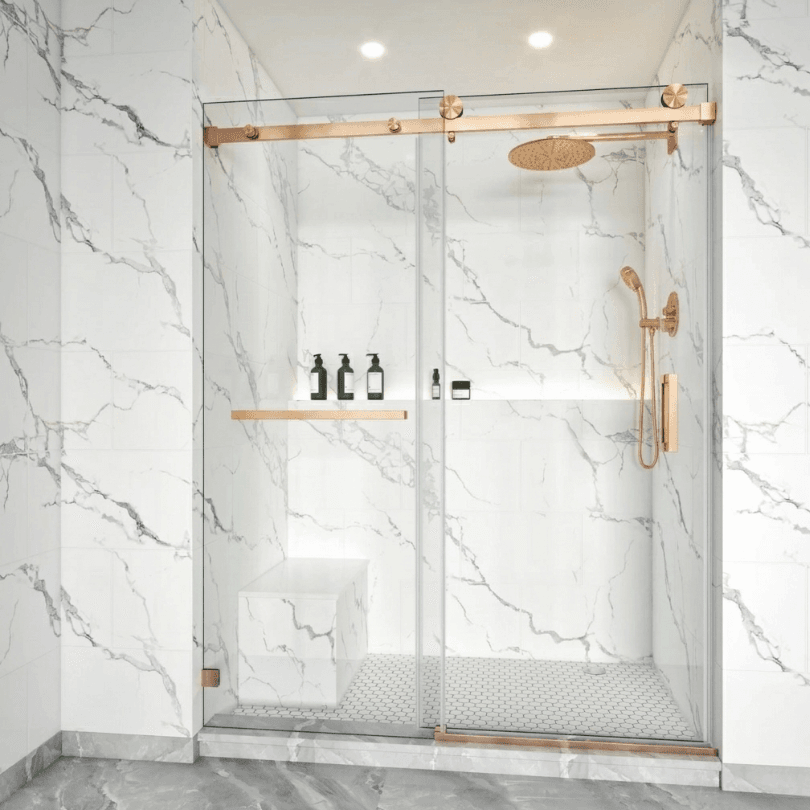
- Sliding door: No swing clearance needed, and a wide pull handle is easier to operate than a swinging door for many users. Some upkeep on the track, covered in more detail on our sliding glass doors
- Hinged frameless or semi-frameless door: Can still work if there is genuine clear swing space and full grip strength to operate it, but is generally not the first recommendation for a household prioritizing accessibility.
Planning This Alongside the Rest of the Bathroom
An accessible bathroom renovation almost always involves several trades working together: a contractor or remodeler handling the floor slope and framing, a plumber repositioning fixtures, sometimes an occupational therapist or aging-in-place specialist advising on layout, and us handling the glass. We regularly coordinate directly with contractors on projects like this so the glass gets measured and installed at the right point in the schedule, after the floor and tile work is finished but without holding up the rest of the project.
If mirrors are also part of the renovation, our bathroom mirrors page covers custom sizing and placement options, which can also be adjusted for accessibility, such as a lower mounting height or a tilting mirror for someone using a wheelchair or shower chair.
We work with homeowners and contractors throughout the greater Chicago area on projects at every stage of planning, from an early conversation about layout to a final glass measurement once the rest of the bathroom is framed. Call or text (708) 808-7775 to talk through your project.