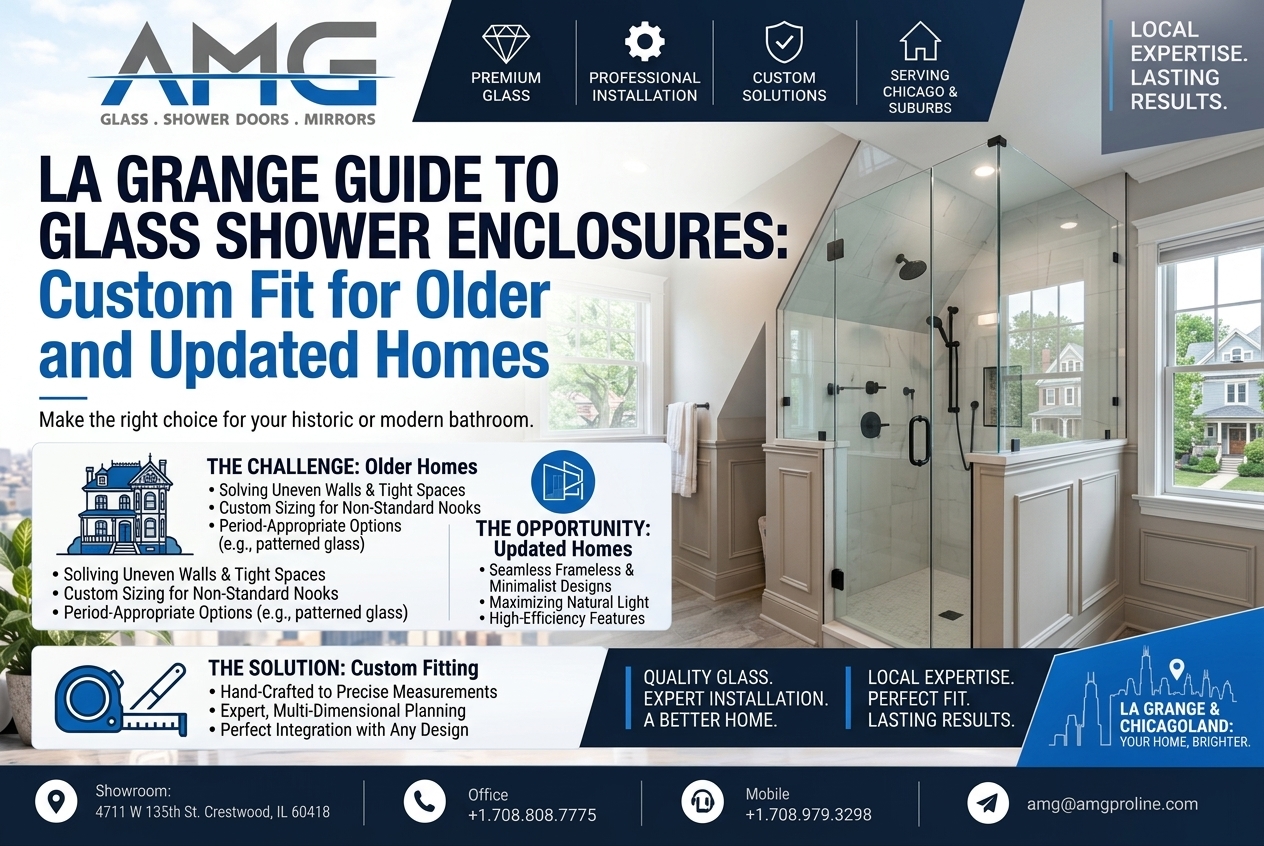
Glass Shower Enclosure in La Grange: Custom Fit for Older and Updated Homes
By Abdullah Ghabayen, Glass and Shower Doors | 25 years of glass fabrication and installation across Chicago and the western suburbs | Published September 29, 2026
Quick Answer
A glass shower enclosure in La Grange should be built for the bathroom you actually have. Many La Grange homes are more than 100 years old, and their walls are rarely straight. Those rooms often do best with semi-frameless glass. Newer and fully renovated bathrooms with true walls can take frameless glass. Tub alcoves and tight rooms often need sliding doors. Every enclosure we build is measured on site, cut to fit, and installed by our own team. Custom enclosures start at $999.
What Counts as a Glass Shower Enclosure
A shower door is one panel that opens. A shower enclosure is the whole glass setup around the shower.
That can be a single door in a tiled opening. It can also be a door with a fixed panel, a door with a return panel around a corner, or full-height glass for a steam shower.
This matters because each panel is its own custom piece. More panels mean more measuring, more hardware and more places where glass has to meet just right. For a full rundown of every style, see our guide to types of shower doors.
Why La Grange Homes Need a Custom Fit
La Grange has one of the largest collections of older homes in the western suburbs. The La Grange Village Historic District covers a large part of the village and includes more than 1,000 buildings, most of them homes. Nearly all were built between the 1870s and 1930, after the railroad began serving the town. The district was listed on the National Register of Historic Places in August 1979. Many La Grange homes are restored Victorian, Queen Anne and Prairie School houses. La Grange Village Historic District +2
Bathrooms in homes this old were rarely part of the first plan. Many were added later or remodeled more than once. When we measure these rooms, we often find:
- Walls that lean or bow.
- Floors that slope toward one corner.
- Tile set over older tile.
- Narrow or oddly shaped openings.
- Sloped ceilings in upstairs bathrooms.
A stock enclosure is made for a perfectly square opening. In a room like this, it leaves gaps. Gaps mean leaks, or caulking over and over.
Custom glass is cut to the opening as it really is, so it seals the way it should. This is also why the measurement is so important. Tempered glass cannot be cut, drilled or trimmed after it is made. We check the width and height at several points and note where the walls are out of plumb before anything is cut.
Common Enclosure Layouts in La Grange Bathrooms
Here are the layouts we see most, and what usually works for each.
| Layout | Where it fits | Glass options |
|---|---|---|
| Single door in a tiled alcove | Hall and guest bathrooms | Frameless or semi-frameless |
| Door plus fixed panel | Wider shower openings | Frameless or semi-frameless |
| Corner enclosure, door plus return | Showers open on two sides | Frameless or semi-frameless |
| Sliding doors on a tub | Tub and shower combos | Sliding |
| Fixed panel only | Walk-in showers | Fixed panel, 3/8 or 1/2 inch |
| Full-height steam enclosure | Steam showers | Frameless with a transom |
Tub bathrooms. Many older La Grange homes still have a tub and shower in one alcove. A sliding shower door is often the best fit there, since it needs no room to swing. A fixed glass panel on the tub is another choice if you do not want a door at all.
Walk-in showers. If you are thinking about skipping the door entirely, read our post on a shower door vs an open walk-in shower. Fixed panels for walk-ins are covered on our glass walls and panels page.
Steam showers. A steam enclosure runs all the way to the ceiling, with a glass transom above the door and a sealed edge. It has to hold vapor in, not just stop splashing.
Frameless, Semi-Frameless or Sliding?
| Feature | Frameless | Semi-Frameless | Sliding |
|---|---|---|---|
| Glass thickness | 3/8 or 1/2 inch | 1/4 or 3/8 inch | 1/4 to 3/8 inch |
| Framing | None, hinges and clamps only | Slim frame, open door panel | Framed or slim frame on a track |
| Swing space needed | Yes, about the door width | Yes, about the door width | None |
| Handles uneven walls | Least | Most | Good |
| Cleaning | Easiest, no track | Wipe the framing | Track collects buildup |
| Relative cost | Highest | Mid range | Most affordable |
Frameless
Frameless shower doors use thick tempered glass held by hinges and clamps, with no frame. They look the most open and are the easiest to clean. They need true walls, and the hinges must anchor into studs or solid blocking. They are best for renovated bathrooms where the walls run straight.
Semi-Frameless
Semi-frameless shower doors use thinner glass with slim framing around the edges. The framing takes up small differences in the walls and holds a seal where frameless glass would leave a gap. They are best for older La Grange homes with settled walls.
Sliding
Sliding doors run on a track, so they need no swing space. A hinged door needs about its own width of open floor to swing. If your vanity or toilet sits close to the shower, sliding is often the only option that works.
For a deeper look at the tradeoffs, see our frameless vs framed shower door comparison.
Glass Thickness, Hardware and Edges
Thickness is about strength, not style. Frameless glass carries its own weight, so it usually needs 3/8 inch or 1/2 inch glass. Wide panels push the number up. We choose the thickness at the measurement, based on your actual panel sizes.
Hardware should match your fixtures. Hinges, handles and clamps come in several finishes. Most people match the faucet and shower head. Our hardware and finish guide explains the options.
Edges are finished for safety. A polished edge is smooth and flat, and it is the standard choice. A beveled edge is cut at an angle, which gives a more traditional look and costs more. Both are finished so there are no sharp edges.
A coating can help with spots. A protective coating applied during fabrication gives minerals less to grip. It makes cleaning easier, but it does not last forever.
Planning Glass Into a La Grange Bathroom Remodel
If the enclosure is part of a larger remodel, timing matters.
Talk to us early. Bring us in at the framing stage. That is when blocking for heavy frameless panels can go into the walls, and it costs little to add then.
Measure late. We measure after the tile and grout are finished and cured. The finished tile surface sets the real size of the opening. Glass measured off bare framing will not fit the finished space.
Let us coordinate. We work in glass only. Your contractor handles demolition, plumbing, waterproofing and tile. We work with them on timing so the glass does not hold up the job. Our shower door installation timeline shows how the steps fit together.
Permits in La Grange
La Grange lists adding or remodeling a bathroom among the projects that need a permit with plan review. Replacing plumbing fixtures that already have shutoffs, such as faucets, toilets and shower heads, does not need a permit. The Village charges a double permit fee for work done without a required permit. When is a Permit Required? +2
A glass enclosure added to an existing, finished shower is not named on the Village list either way. For questions about your project, call the Community Development Department at 708-579-2320. lagrangeil
A few more things to know:
- Every contractor working in La Grange must be registered with Community Development. Permit applications, payments and inspection scheduling all run through the Village’s online OpenGov portal. villageoflagrange
- The first plan review usually comes back 10 to 15 working days after you apply. lagrangeil
- La Grange Park is a separate village with its own rules. La Grange Park runs its own permit center and adopted updated building codes on September 9, 2025. Check which village your address is in before you apply. lagrangepark
For the safety glass rules that apply to any shower, read Is Tempered Glass Required by Code for Shower Doors?
What a Glass Shower Enclosure Costs in La Grange
Custom enclosures start at $999. The final price depends on your bathroom. These are the biggest factors:
- Style. Sliding is usually the least expensive, semi-frameless is in the middle, and frameless costs the most.
- Size. Larger openings need more glass, and sometimes thicker glass.
- Number of panels. Each fixed panel or return is another custom piece.
- Out-of-square walls. Cutting glass to uneven walls takes more care, but it is what keeps the enclosure from leaking.
- Steam. Full-height glass, a transom and a sealed edge cost more.
- Finish and extras. Premium hardware finishes, beveled edges and coatings add to the price.
You get one firm written price after the free on-site measurement. The number does not change on install day.
Keeping Your Enclosure Clear
Water in the Chicago area is hard enough that spots build up faster than most people expect. The best habit is simple: squeegee the glass after every shower. It removes the water before the minerals dry onto the glass.
Use a non-abrasive glass cleaner. Skip scouring pads, which leave fine scratches that hold even more buildup.
Hardware and seals wear out before the glass does. A loose hinge or a cracked sweep is much cheaper to fix early. Learn more in how long glass shower doors last. If water is getting out, our guide on shower door leaks can help you find the cause.
Areas We Serve Near La Grange
We install glass shower enclosures in La Grange and nearby towns such as Western Springs. We also serve Hinsdale, Oak Brook, Downers Grove and Burbank. Want to see glass and hardware in person? Visit our showroom at 4711 W 135th St, Crestwood, IL 60418, open Monday to Saturday, 8 AM to 6 PM.
Frequently Asked Questions
What is the difference between a shower door and a shower enclosure?
A shower door is one panel that opens. A shower enclosure is the whole glass setup around the shower. It can be a single door, a door with a fixed panel, a door with a return panel around a corner, or full-height glass for a steam shower.
Can you install frameless glass in an old La Grange home?
Often yes, but it depends on how straight the walls are. We measure the opening at several points before anything is made. If the walls have moved a lot, a semi-frameless enclosure usually seals better, and we will tell you so.
How much does a glass shower enclosure cost in La Grange?
Custom enclosures start at $999. The final price depends on the style, the size of the opening, the number of panels, glass thickness and hardware finish. You get one firm written price after a free on-site measurement.
Do I need a permit for a new shower enclosure in La Grange?
If the glass is part of a bathroom remodel, yes. La Grange requires a permit with plan review to add or remodel a bathroom. A glass-only enclosure in an existing, finished shower is not named on the Village list, so call Community Development at 708-579-2320 to confirm for your project.
When should the glass be measured during a remodel?
After the tile and grout are finished and cured. The finished tile sets the real size of the opening. Talk to us early, at the framing stage, so blocking for heavy glass can go into the walls.
What is the best glass option for a tub?
Sliding doors are often the best fit for a tub, since they need no room to swing. A fixed glass panel is another option if you do not want a door. We will help you choose at the measurement.
Get a Free Estimate
Planning a new glass shower enclosure? Call (708) 808-7775 or request a free quote. We come to your La Grange home, measure the opening, and give you one firm written price.
Sources:
- Village of La Grange, When is a Permit Required: https://www.lagrangeil.gov/471/When-is-a-Permit-Required
- Village of La Grange, Building Permit Information: https://villageoflagrange.com/107/Building-Permit-Information
- Village of La Grange Park, Permit Center: https://www.lagrangepark.org/162/Permit-Center
- National Register of Historic Places, La Grange Village Historic District (ref. 79000834)